

Quick answer: The inside of a yurt is one round, open room under a ceiling of rafters that radiate from a central skylight dome. There are no interior support posts, so you can furnish it like a studio apartment or divide it into a bedroom, a living area, a kitchen and an enclosed bathroom. With insulation, a stove and the right windows, a modern yurt is comfortable in all four seasons.
If you've only seen yurts from the outside, the interior is usually the surprise. This guide shows real Secret Creek yurt interiors and explains how bathrooms, kitchens, heating, insulation and windows actually work.
What does the inside of a yurt look like?
Every yurt interior shares three signature features:
- The lattice wall. A crisscrossed wood lattice runs around the full circle. It gives the wall its strength and its distinctive diamond pattern.
- The rafters. Wood rafters rise from the top of the wall to a center ring, creating a vaulted, wheel-like ceiling.
- The dome. A clear or tinted dome sits over the center ring and pours daylight into the middle of the room.
Definition: compression ring. The compression ring (or top ring) is the wooden ring at the peak of a yurt that every rafter leans against. It holds the roof together without center posts, which is why a yurt interior is fully open.
Because the walls and ceiling are finished wood and fabric, a yurt interior feels warm and natural even before you add furniture. Secret Creek's standard stain is redwood, with natural and white-wash finishes available if you want a lighter, more modern look. Browse more photos in our yurt interior ideas gallery.
Does a yurt have a bathroom?
Short answer: A yurt doesn't come with a bathroom, but you can build one inside. Many owners add a full bathroom with a shower, toilet and vanity, enclosed by interior walls.
How a yurt bathroom usually comes together:
- Plumbing runs up through the platform. Water and drain lines come up through the wood floor platform, so the bathroom location is planned before the platform is built.
- Walls are built inside the circle. Interior partition walls create a private room, often a wedge or half-moon shape against the outer wall.
- Ventilation matters. A bathroom adds humidity, so plan for an exhaust fan or an operable window. An operable dome lifter can also help vent warm, moist air from the peak.
- Local codes apply. Septic, water and electrical work fall under county and state rules. Permit requirements vary by county, state and HOA.
Where it fits: A bathroom fits most comfortably in a 24' yurt or larger. Our commercial glamping layouts are designed around king beds and en-suite bathrooms. See our yurt sizes guide for what fits in each diameter.
Can a yurt have a full kitchen?
Yes. A yurt with a bathroom and kitchen is a common setup for full-time living and vacation rentals. Kitchens usually run along the wall, sometimes with a center island that faces the dome.

Kitchen planning tips:
- Group the wet areas. Placing the kitchen and bathroom near each other keeps plumbing runs short.
- Use the over-counter window. Secret Creek offers a 52" × 34" over-counter fabric window sized to sit above a countertop.
- Keep upper cabinets modest. The outer wall is the lowest point of the room. Open shelving or partial-height uppers often work better than tall cabinets.
- Vent cooking. As with bathrooms, ventilation helps manage moisture and odors.
A 20' yurt can hold a kitchenette. A full residential kitchen fits better in a 24', 27' or 30'.
How do you heat a yurt?
The most popular choice is a yurt wood stove, and many owners also use electric, propane or other heat sources. Whatever you choose, follow the appliance manufacturer's installation and clearance requirements.
For a wood stove: Add the stovepipe outlet option to your yurt order. It comes with an insulated flashing kit so the stovepipe can pass safely through the roof cover. The center of the yurt, under the highest part of the ceiling, is often the most natural spot for a stove, but plan your layout and clearances first.
Moving the air: Warm air collects under the dome. A ceiling fan mount (available as a dome option) lets you push that heat back down in winter and move air in summer.
For deeper cold-weather planning, read Yurts in Cold Weather: The Essentials and Extend Your Season.
What makes an insulated yurt?
Definition: insulated yurt. An insulated yurt has an insulation layer between the interior lattice and rafters and the exterior fabric cover. It slows heat loss in winter and heat gain in summer.
Secret Creek offers two insulation levels:
| Insulation | What it does |
|---|---|
| EcoFoil (base) | A reflective insulation that blocks up to 96% of radiant heat |
| Prodex (upgrade) | A higher-performance package rated R-22 in the walls and R-44 in the roof |
Other upgrades help too:
- Insulated platform: Structural insulated panels (SIPs) rated R-23 are available for the platform floor.
- Dome insulation cover: This cuts heat loss through the skylight on cold nights.
- Snow + Wind load package: It adds 2×6 engineered rafters for sites with heavy snow or high wind.
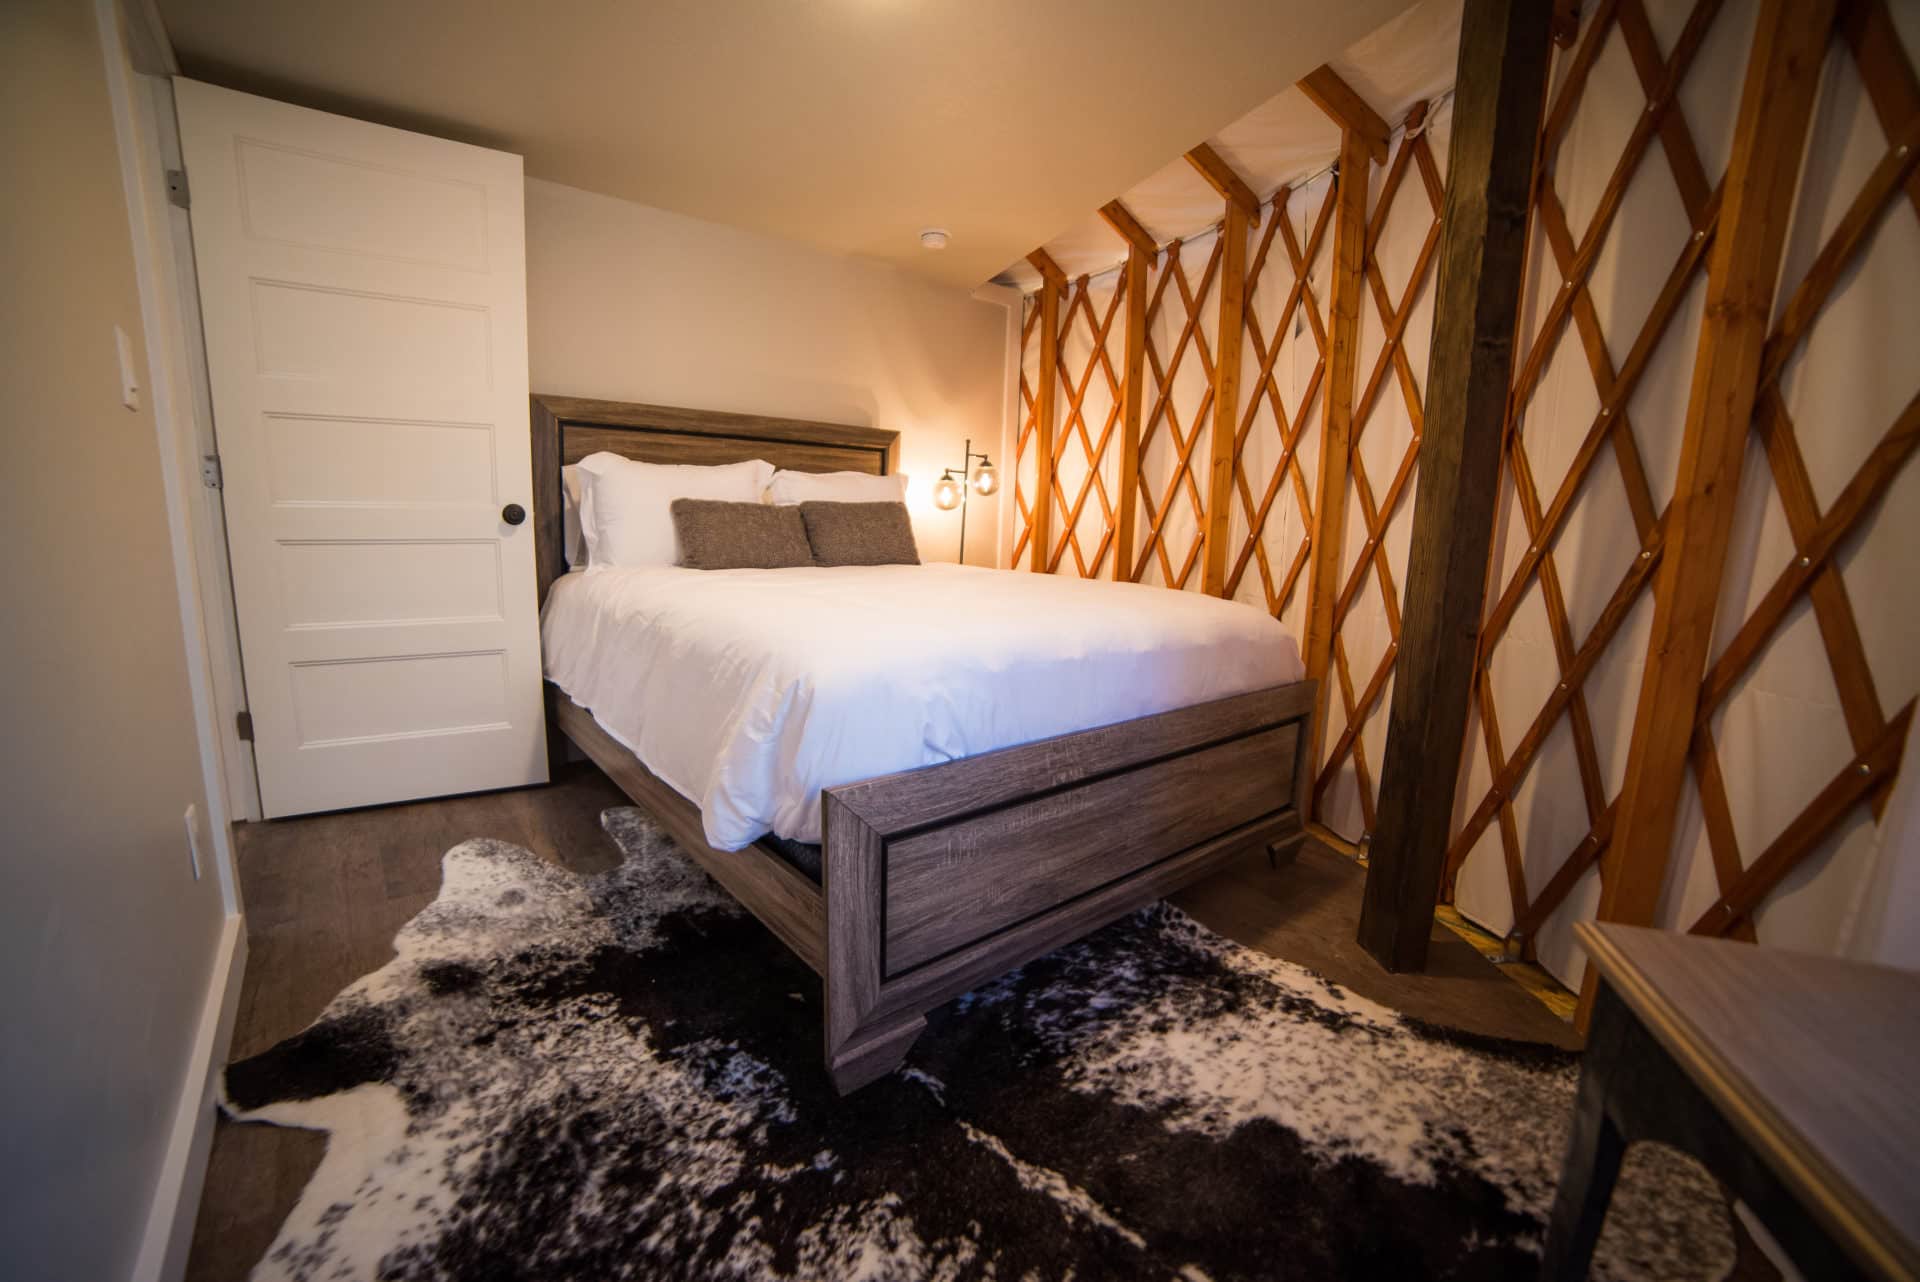
What windows and doors can a yurt have?
A yurt with windows feels larger and brighter, and windows are where you can customize the most. Secret Creek offers:
Windows - 48" × 48" fabric windows - 52" × 34" over-counter fabric window - Sliding glass windows in 48" × 40", 48" × 28" and 55" × 48" (not available on the 12') - A Douglas fir casement window with low-E glass, sized for egress - An 8' roll-up panoramic wall that opens a whole section of the yurt to the view - An awning kit to shade windows and doors
Doors - Standard half-light fiberglass door (6'8" × 3') - 42" wood French door (20' and larger) - 60" fiberglass French door (24' and larger) - Screen doors
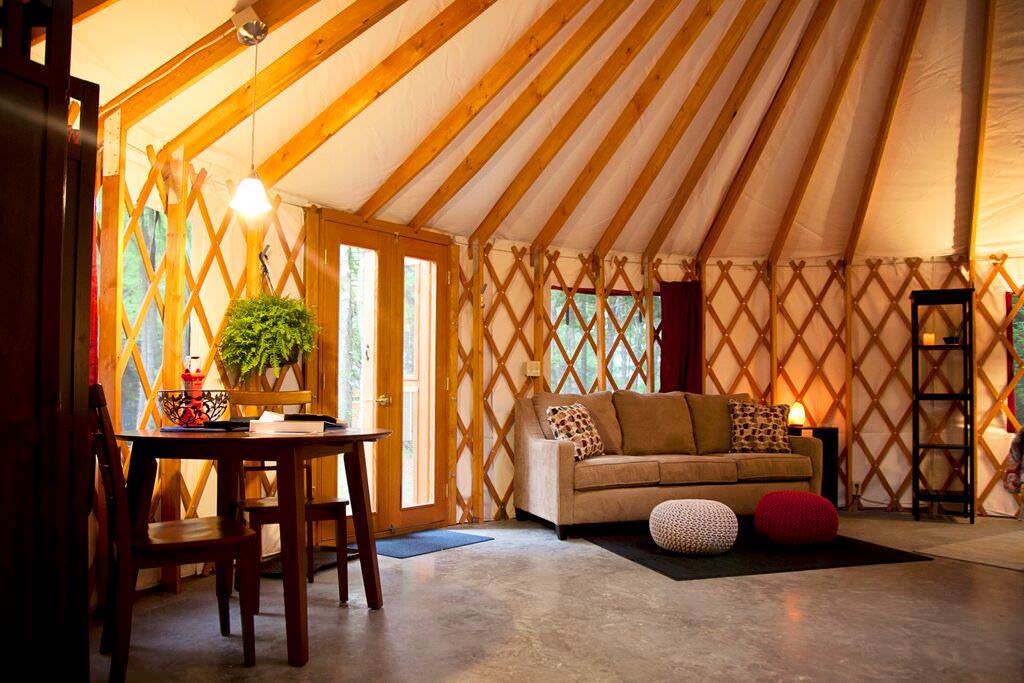
The dome is the yurt's biggest "window." Options include a bronze tinted dome, an operable dome lifter for venting, a ceiling fan mount, a dome shade and bug net, and an insulation cover.
How do you design a yurt interior?
Yurt interior design starts with the circle. Instead of fighting the round shape, the best layouts lean into it:
- Keep the center open. The highest, brightest point of the room is under the dome. Put your living area, dining table or stove there.
- Put low furniture at the wall. Beds, sofas, counters and dressers fit naturally along the outer wall.
- Divide with partial walls or curtains. You can zone a bedroom or office without closing off the light.
- Choose a stain to set the mood. Redwood reads warm and rustic. Natural and white-wash finishes feel brighter and more modern.
- Layer textiles. Rugs, throws and curtains soften the acoustics and add warmth.
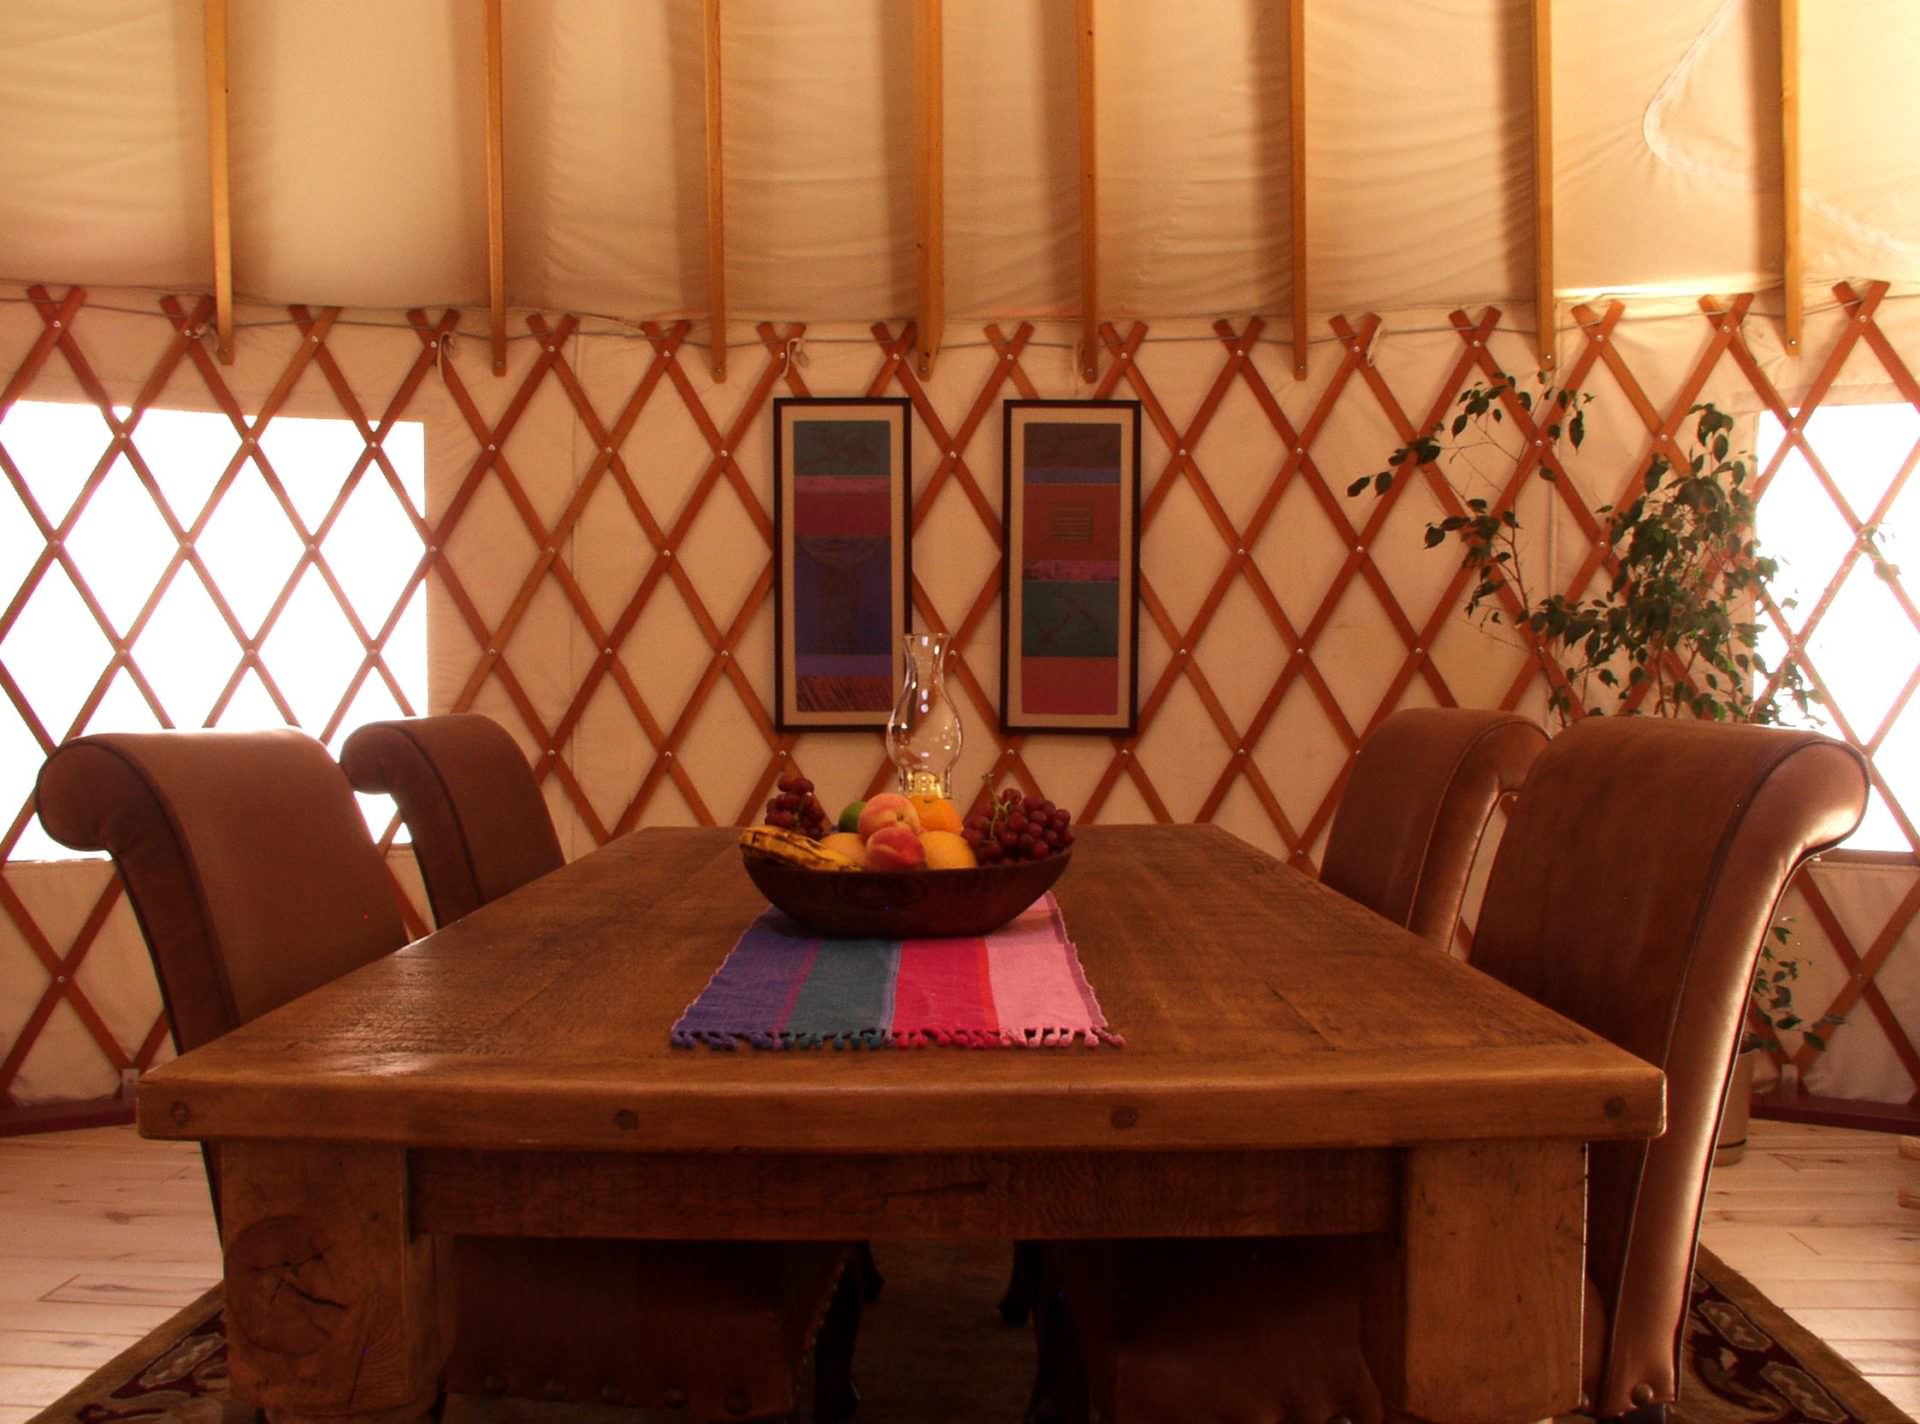
Yurt interior ideas by use
- Home office: A desk facing a sliding glass window, with shelving between lattice sections.
- Guest suite: A king bed against the wall, two lounge chairs under the dome and an en-suite bath.
- Full-time home: A kitchen and bath wedge on one side, living space in the center, and a bedroom zone opposite.
- Glamping unit: A statement bed, a panoramic wall facing the view and a wood stove for cool nights. See our glamping yurts guide.

How do I plan the inside of my yurt?
- Choose your size. Floor area drives everything. Use our yurt sizes guide.
- Sketch your zones. Decide where the bath, kitchen, bed and living area go.
- Place doors and windows to match. You choose positions when you configure your yurt.
- Pick insulation and a heat source. Match them to your climate and season of use.
- Plan utilities before the platform. Plumbing and electrical routes depend on it.
- Configure and price it. Use the yurt builder, or talk with us about custom yurts.
Frequently Asked Questions
Is the inside of a yurt one room?
Yes. A yurt is a single open room with no interior posts. Most owners divide it with partition walls, half-walls or curtains to create bedrooms and bathrooms.
Can you put a bathroom in a yurt?
Yes. Plumbing is routed up through the platform floor, and the bathroom is enclosed with interior walls. Check local permit and septic requirements first.
Can you have a wood stove in a yurt?
Yes. Order the stovepipe outlet option, which includes an insulated flashing kit, and follow your stove manufacturer's clearance requirements.
Are yurts warm in winter?
An insulated yurt with a good heat source can be comfortable in cold weather. Upgrading to Prodex insulation (R-22 walls, R-44 roof), an insulated platform and a dome cover makes the biggest difference.
Do yurts have real windows?
Yes. Along with fabric windows, Secret Creek offers sliding glass windows, a low-E wood casement window and an 8' roll-up panoramic wall.
Can I hang things on a yurt's lattice wall?
Light items like art and shelving are commonly hung from the lattice. Ask us about anything heavy before you mount it.
Next Steps
Ready to design yours? See more real interiors in our yurt interior ideas gallery, configure your layout in the yurt builder, or call 970.240.2111. Secret Creek has handcrafted yurts, tipis and canvas tents since 1976.