
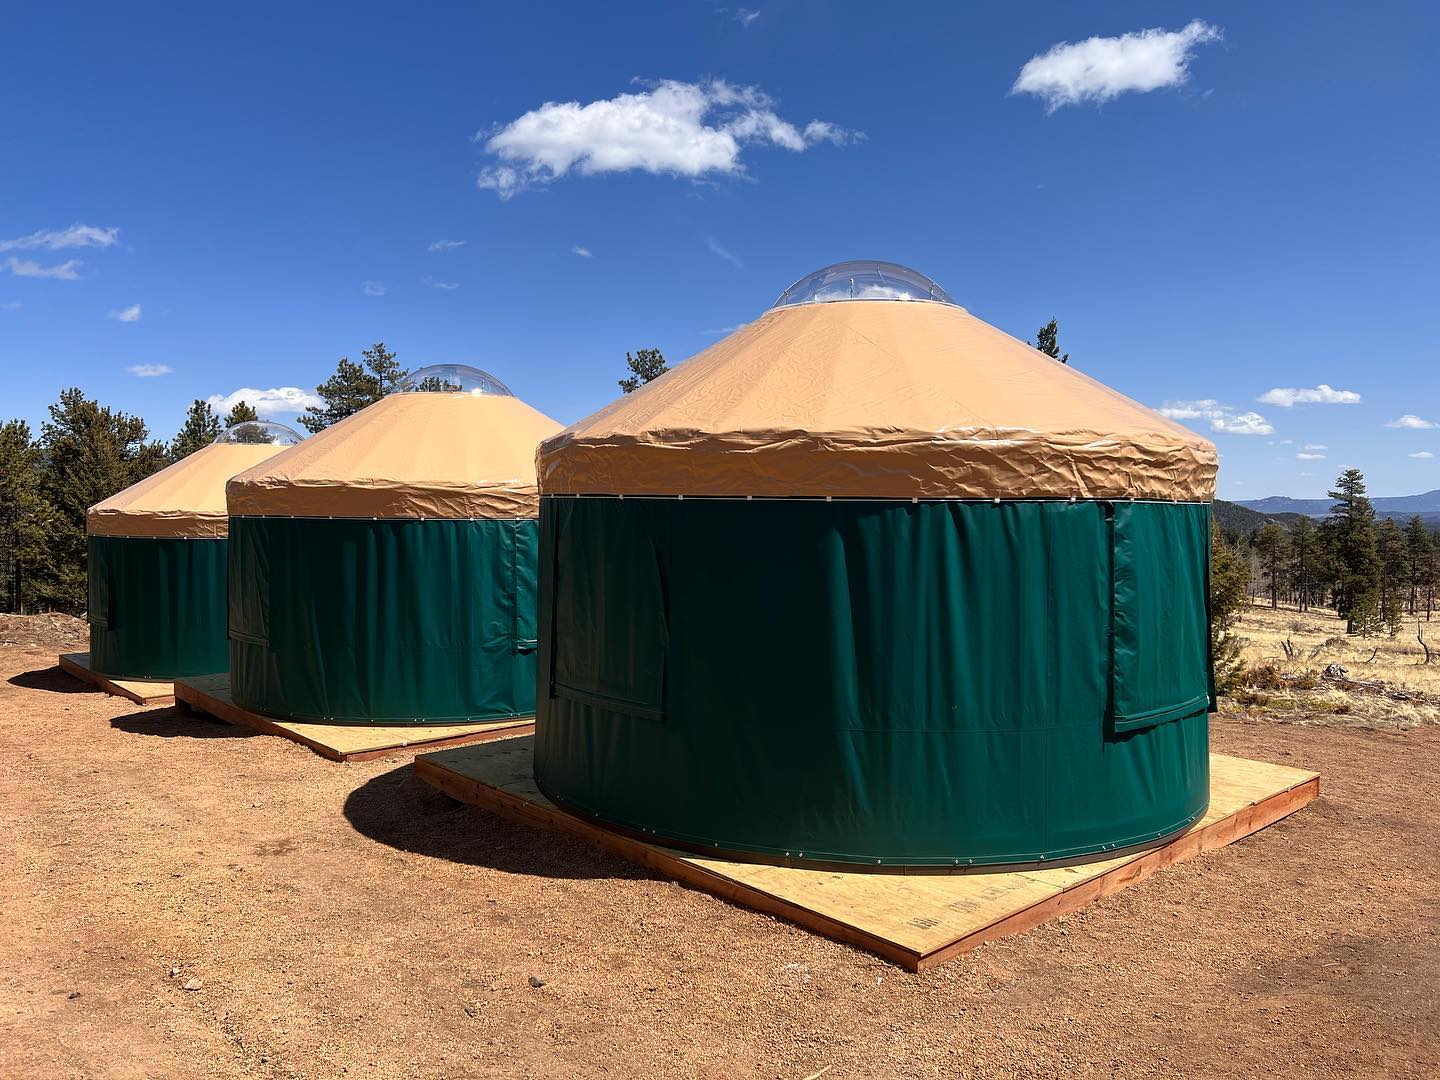
Quick answer: Yurts are measured by diameter. Secret Creek builds six standard sizes, 12', 16', 20', 24', 27' and 30', which range from about 113 sq ft to 706 sq ft of open floor. As a rule of thumb, 12'–16' yurts suit retreats, offices and backyard spaces. 20'–24' yurts suit guest stays, studios and small families. 27'–30' yurts suit full-time living, groups and open-concept layouts.
Choosing a size is the first and biggest decision in planning a yurt. It shapes your floor plan, your platform, your options and your budget. This guide walks through each size, what fits inside it and the questions to ask before you order.
How are yurt sizes measured?
Definition: yurt diameter is the distance straight across the circular floor, measured wall to wall. Every yurt size is named by this number. A "20-foot yurt" is 20 feet across.
Because a yurt is a circle, floor area grows much faster than diameter. Square footage is roughly π × radius². So going from a 20' yurt to a 30' yurt (1.5 times the diameter) more than doubles the floor, from about 314 to about 706 sq ft. That's why a few feet of diameter can turn a one-room studio into a home-sized layout.
What yurt sizes are available?
Here are Secret Creek's six standard diameters, with the floor area listed on our yurt kits page and the typical uses we recommend:
| Diameter | Approx. floor area | Best for |
|---|---|---|
| 12' | 113 sq ft | Meditation or yoga space, reading retreat, backyard hideaway |
| 16' | 201 sq ft | Home office, art studio, small guest room |
| 20' | 314 sq ft | Guest stays, glamping unit, studio with a sleeping area |
| 24' | 452 sq ft | Couples or small families, larger glamping suite |
| 27' | 573 sq ft | Full-time living, multi-zone layouts |
| 30' | 706 sq ft | Full-time living, groups, open-concept home or event space |
Every size is a single-story, open-span structure. The roof is supported by the wall and a center compression ring, so there are no interior posts to work around, and you can lay out the floor however you like.
What does a yurt look like?
Definition: yurt. A yurt is a round structure with a wood lattice wall, a roof of rafters rising to a center ring (often topped with a clear or tinted dome), and a weatherproof fabric cover. A Secret Creek yurt kit includes the lattice walls, rafters and top ring, the canvas roof and wall covers, and a door frame and door.
From the outside, a modern yurt looks like a low, round building with a gently pitched cone roof. Inside, the defining feature is the ceiling. The rafters radiate from the center ring like spokes on a wheel, which makes even a small yurt feel open and tall. If you're new to yurts, start with our What Is a Yurt? overview.
Which small yurt sizes work best? (12' and 16')
A small yurt is usually anything from 12' to 16' in diameter. These are the most affordable sizes and the quickest to put up. They're a good fit when you want one dedicated room rather than a whole living space.
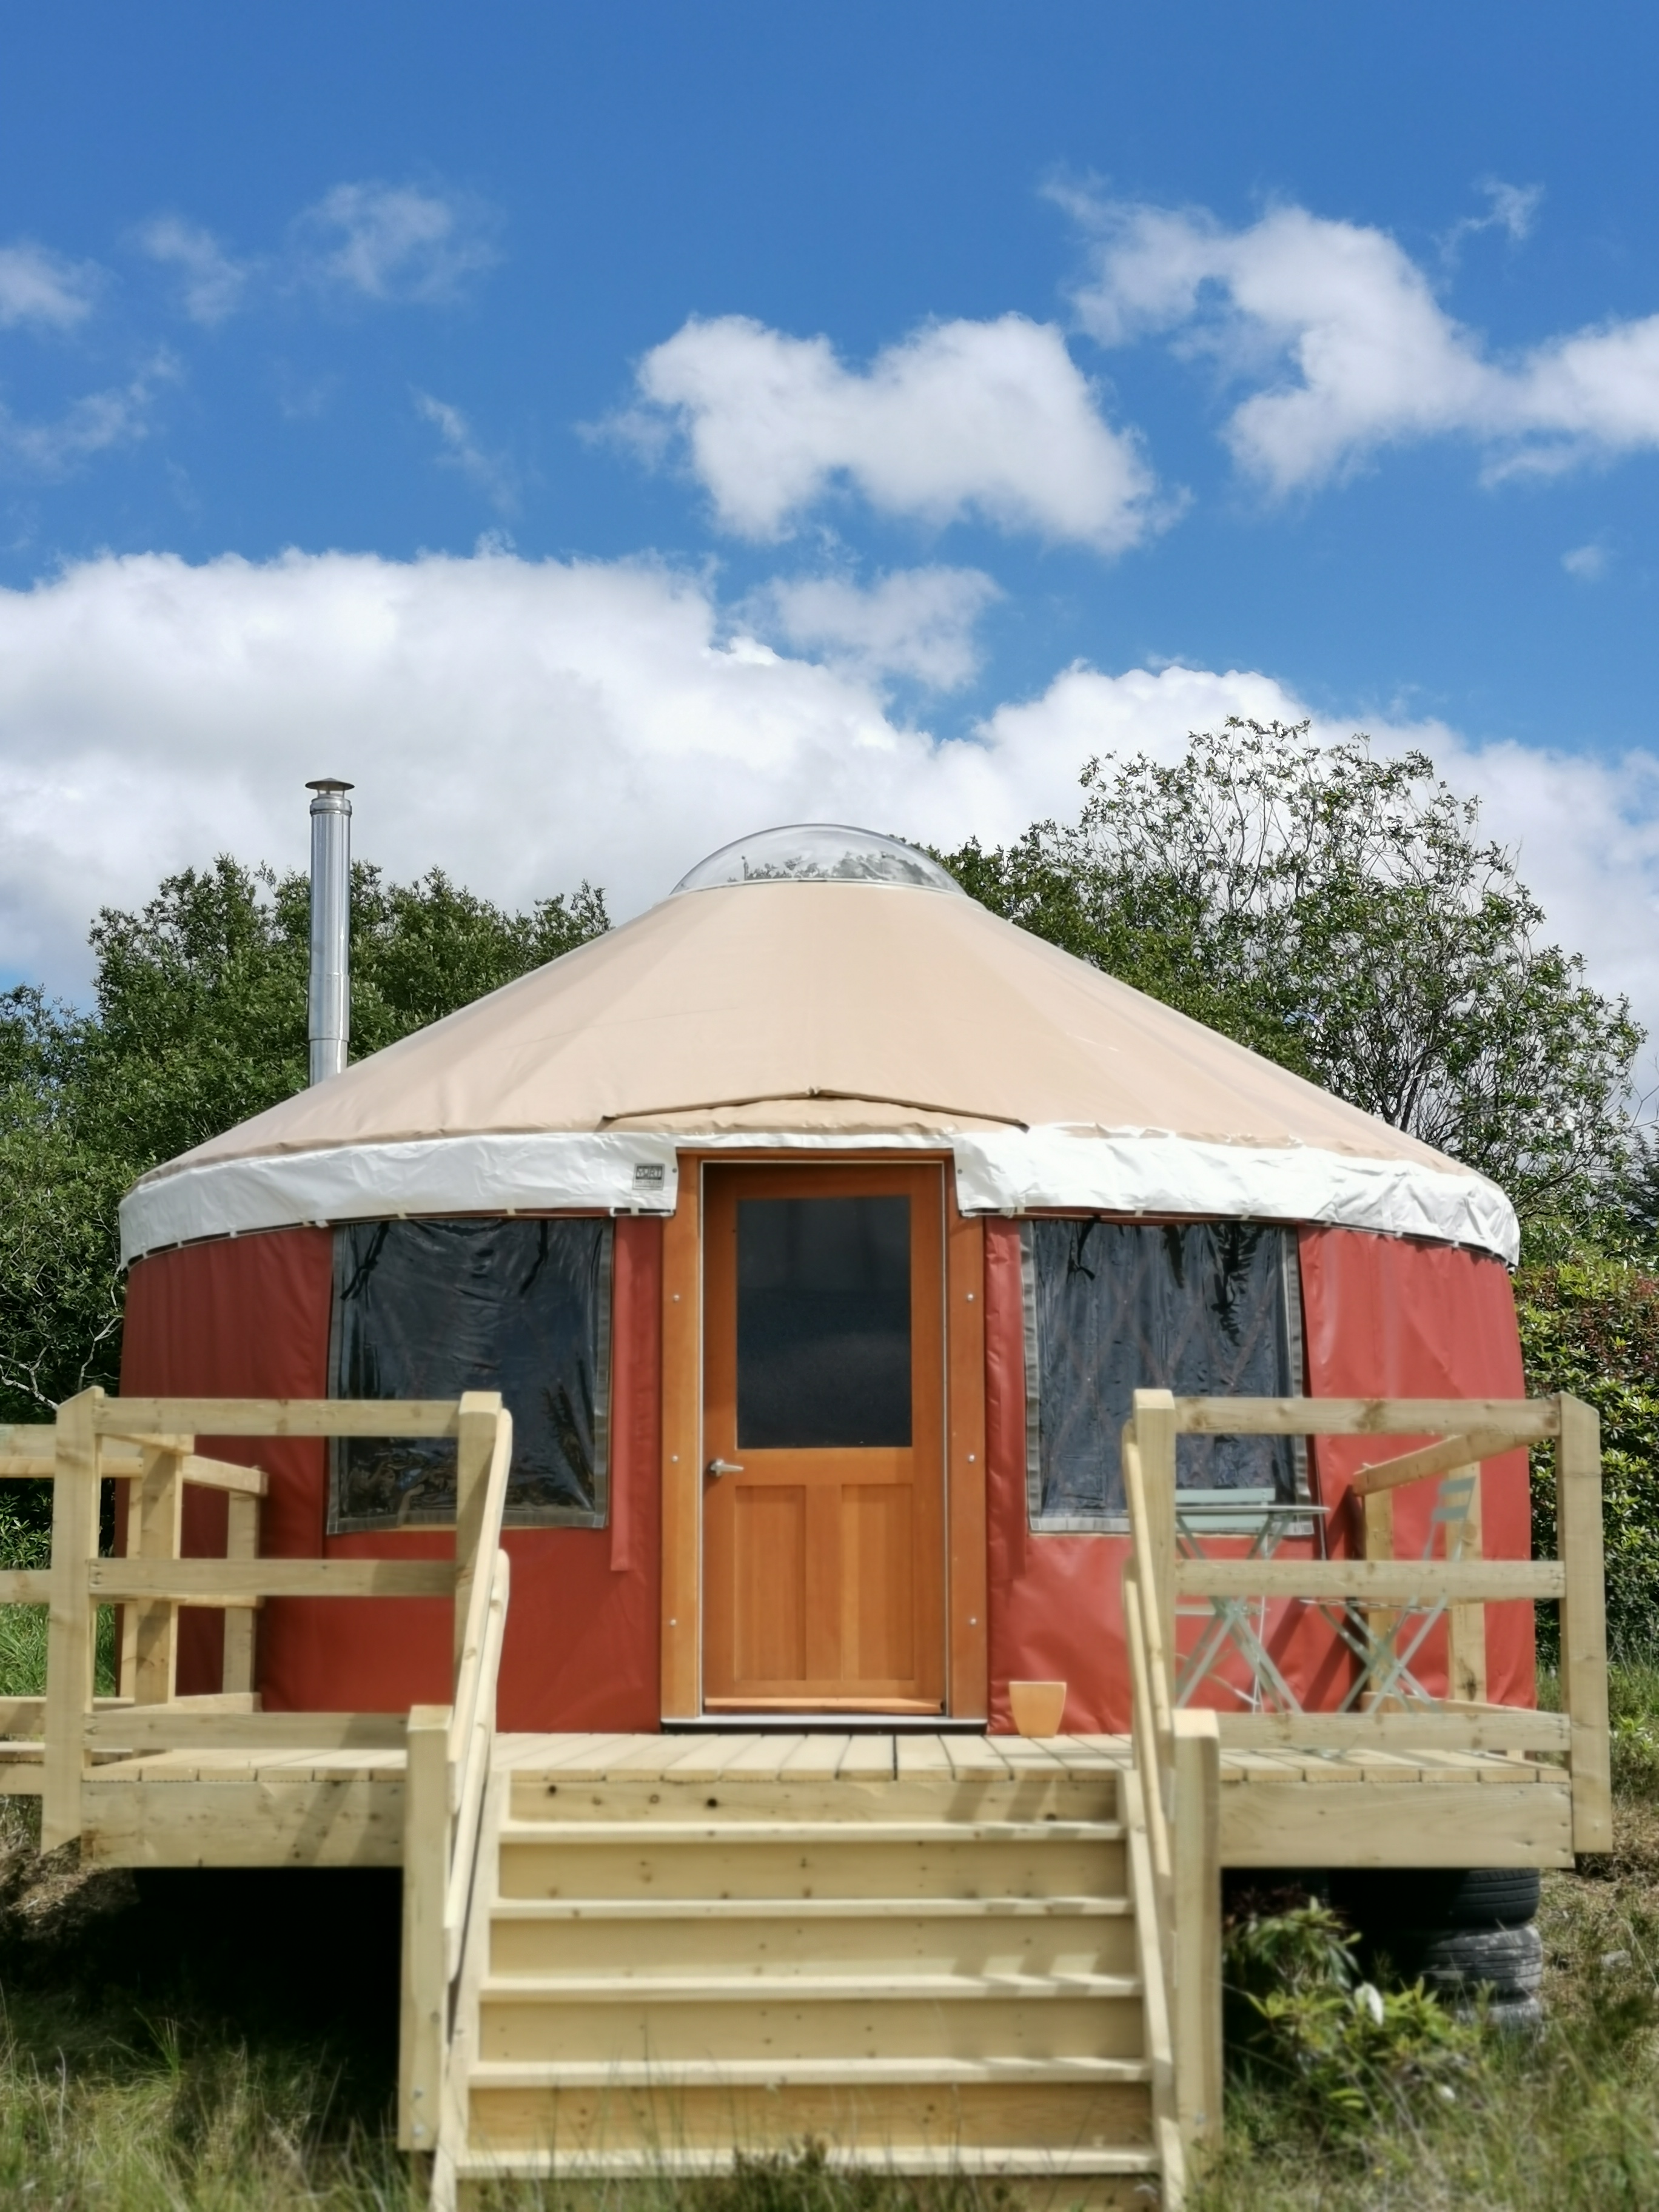
12 foot yurt (about 113 sq ft)
A 12' yurt has about as much floor as a large bedroom. It comfortably holds:
- A full or queen bed with a nightstand, or
- A desk, chair and bookshelf, or
- An open floor for yoga, meditation or bodywork
The 12' is popular as a backyard retreat, a kids' bunk space or a quiet writing studio. A few options are size-specific: for example, sliding glass windows aren't offered on the 12'. Check the yurt builder for what's available in each diameter.
16 foot yurt (about 201 sq ft)
A 16' yurt nearly doubles the floor of a 12'. That extra space lets you combine uses, such as a queen bed plus a small sitting area, or a two-person office with storage. It's a strong choice for a home office, a guest room or a craft studio when you want room to spread out without moving up to a full living space.
Shopping for small yurts for sale? Check our in-stock yurts first. These pre-configured units can ship faster than a fully custom order.
Is a 20 foot yurt big enough to live in?
Short answer: A 20' yurt (about 314 sq ft) is big enough for one or two people who want a simple, compact space. For a couple living in it full time, or for a kitchen and a bathroom, most people are happier at 24' or larger.
The 20' is the most versatile middle size. It's the point where a yurt shifts from "a room" to "a place to stay." A typical 20' floor plan includes:
- A queen or king bed along one side of the wall
- A seating area with a small sofa or two chairs
- A kitchenette or coffee bar
- Room for a wood stove with proper clearances
The 20' is also where more premium openings become available. Wood French doors are offered on 20' and larger yurts, and our kit page lists the dome skylight for 20'+ sizes. That makes this the most common starting point for glamping yurts and guest cabins. See our glamping yurt guide for more on that use.
What fits in a 24 foot yurt?
A 24' yurt (about 452 sq ft) has room for distinct zones: a sleeping area, a living area and a kitchen, with space left for a bathroom built as a separate enclosed room. It works well for:
- Couples living full time with a simple layout
- Small families on a weekend property
- Premium glamping suites with a king bed and an en-suite bathroom
- Studios that need both workspace and storage
From 24' and up you also get the widest door choice, including a 60" fiberglass French door. Our kit page lists the snow & wind kit for 24' and larger yurts. If your site sees heavy snow or high wind, ask about load packages for any size.
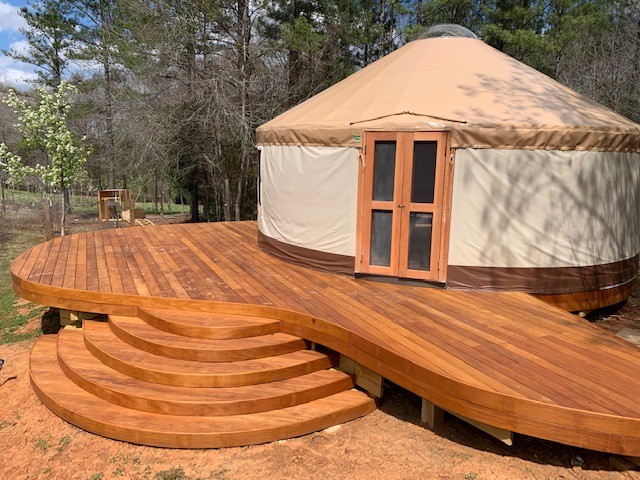
Large yurts: when should you choose a 27' or 30' yurt?
Large yurts (27' and 30') are the right call when the yurt is a primary residence, a family home or a gathering space. At this size you can design a true open-concept home.
27 foot yurt (about 573 sq ft)
The 27' is a smart step up for anyone who found the 24' tight but doesn't need the full footprint of a 30'. It fits a full kitchen, a dining table, a living area and a separate bedroom or bathroom enclosure without feeling crowded.
30 foot yurt (about 706 sq ft)
A 30 foot yurt is the largest standard size we build and the most popular choice for full-time living. At roughly 706 sq ft, it's comparable to a one-bedroom apartment, laid out on a single open level.
Sample 30 foot yurt floor plan (single level):
- Entry and kitchen (about one-quarter of the circle): A residential kitchen along the wall, with an island facing the center
- Living area (center): A sofa and stove placed under the dome, where the ceiling is highest
- Bedroom (about one-quarter): A queen or king bed, closed off with partition walls or a curtain
- Bathroom (a small wedge): A shower, toilet and vanity in an enclosed room, located to keep plumbing runs short
- Dining or flex space: A table near the largest windows or a panoramic wall
The same zoning approach works for a 27'. You simply shrink the living area.
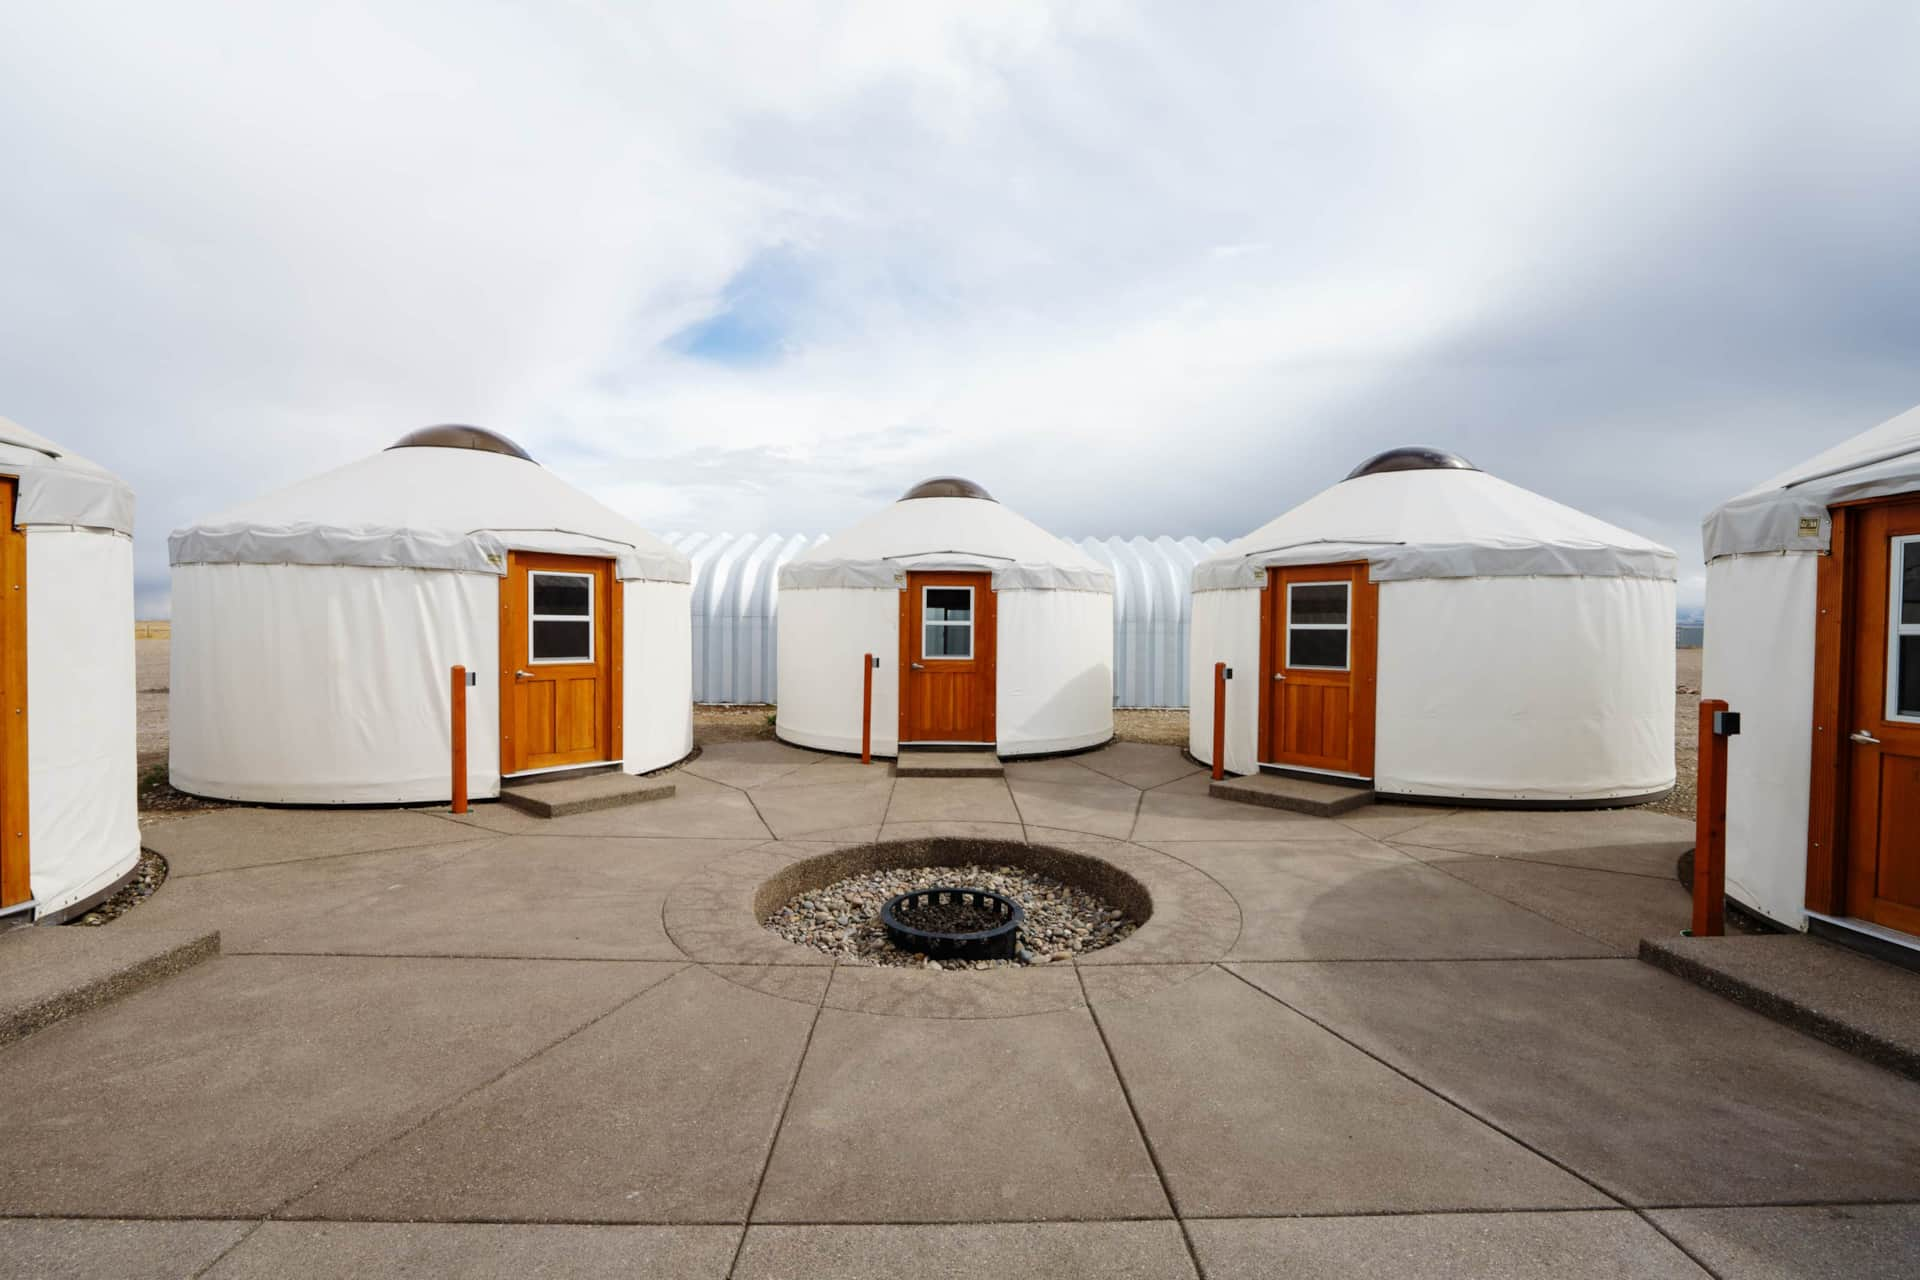
How do I plan a yurt floor plan?
Definition: yurt floor plan. A yurt floor plan is a layout of zones (sleeping, living, kitchen, bath) arranged around the circular floor, usually with the most open space kept at the center under the dome.
Tips that apply at any size:
- Keep furniture lower near the wall. The wall is shorter than the center of the ceiling, so tall pieces fit best toward the middle or between windows.
- Plan wet areas together. Grouping the kitchen and bathroom keeps plumbing simpler and less expensive.
- Place the door and windows with the view and sun in mind. Window and door positions are chosen when you configure your yurt, so decide your layout first.
- Leave stove clearances. If you plan to heat with wood, add a stovepipe outlet to your order and follow the stove manufacturer's clearance requirements.
- Size the platform to match. Your yurt sits on a raised wood platform built to its exact diameter. Our yurt deck plans explain the options.
For interior inspiration by size, see our sibling guide, Inside a Yurt.
Does yurt size affect cost?
Yes. Larger diameters need more lattice, longer rafters, more fabric and a larger platform. As listed in our online yurt builder at the time of writing, base kit prices start at about $7,200 for a 12' and about $21,620 for a 30'. Those figures don't include options, the platform, shipping or installation. For a full breakdown, read How Much Does a Yurt Cost?.
How long does it take to set up each size?
Secret Creek yurts are designed for owner assembly. Most are raised in 1–3 days with a small crew, with phone and video support from our team. Larger diameters sit at the longer end of that range. Professional installation is available within our service area. Permit requirements depend on your county, state and HOA, so check local rules before you choose a size.
Frequently Asked Questions
What is the most popular yurt size?
For guest stays and glamping, 20' and 24' are the most common choices because they balance comfort and cost. For full-time living, most people choose a 27' or 30'.
What is the smallest yurt size?
Our smallest standard yurt is 12' in diameter, with about 113 sq ft of floor. That's ideal for a single-purpose room such as a studio, office or meditation space.
What is the largest yurt size?
Our largest standard yurt is 30' in diameter, with about 706 sq ft of open, single-level floor.
How many people can sleep in a yurt?
It depends on the layout. A 12'–16' yurt sleeps one or two people. A 20'–24' yurt sleeps two to four with a queen or king bed plus a sofa bed or bunks. A 27'–30' yurt can sleep a family or a small group.
Can I fit a bathroom and kitchen in a yurt?
Yes, in most cases from 24' up. A 20' can hold a kitchenette, but a full kitchen plus an enclosed bathroom fits more comfortably in a 24', 27' or 30'. Read more in Inside a Yurt.
Should I size up?
If you're between two sizes and plan to stay longer than a weekend, sizing up is usually worth it. Because floor area grows with the square of the diameter, a small step up adds a lot of usable space.
Next Steps
Ready to pick your size? Compare kits on our yurt kits page, configure one in the yurt builder, browse in-stock yurts, or call us at 970.240.2111. Secret Creek has handcrafted yurts, tipis and canvas tents since 1976.