
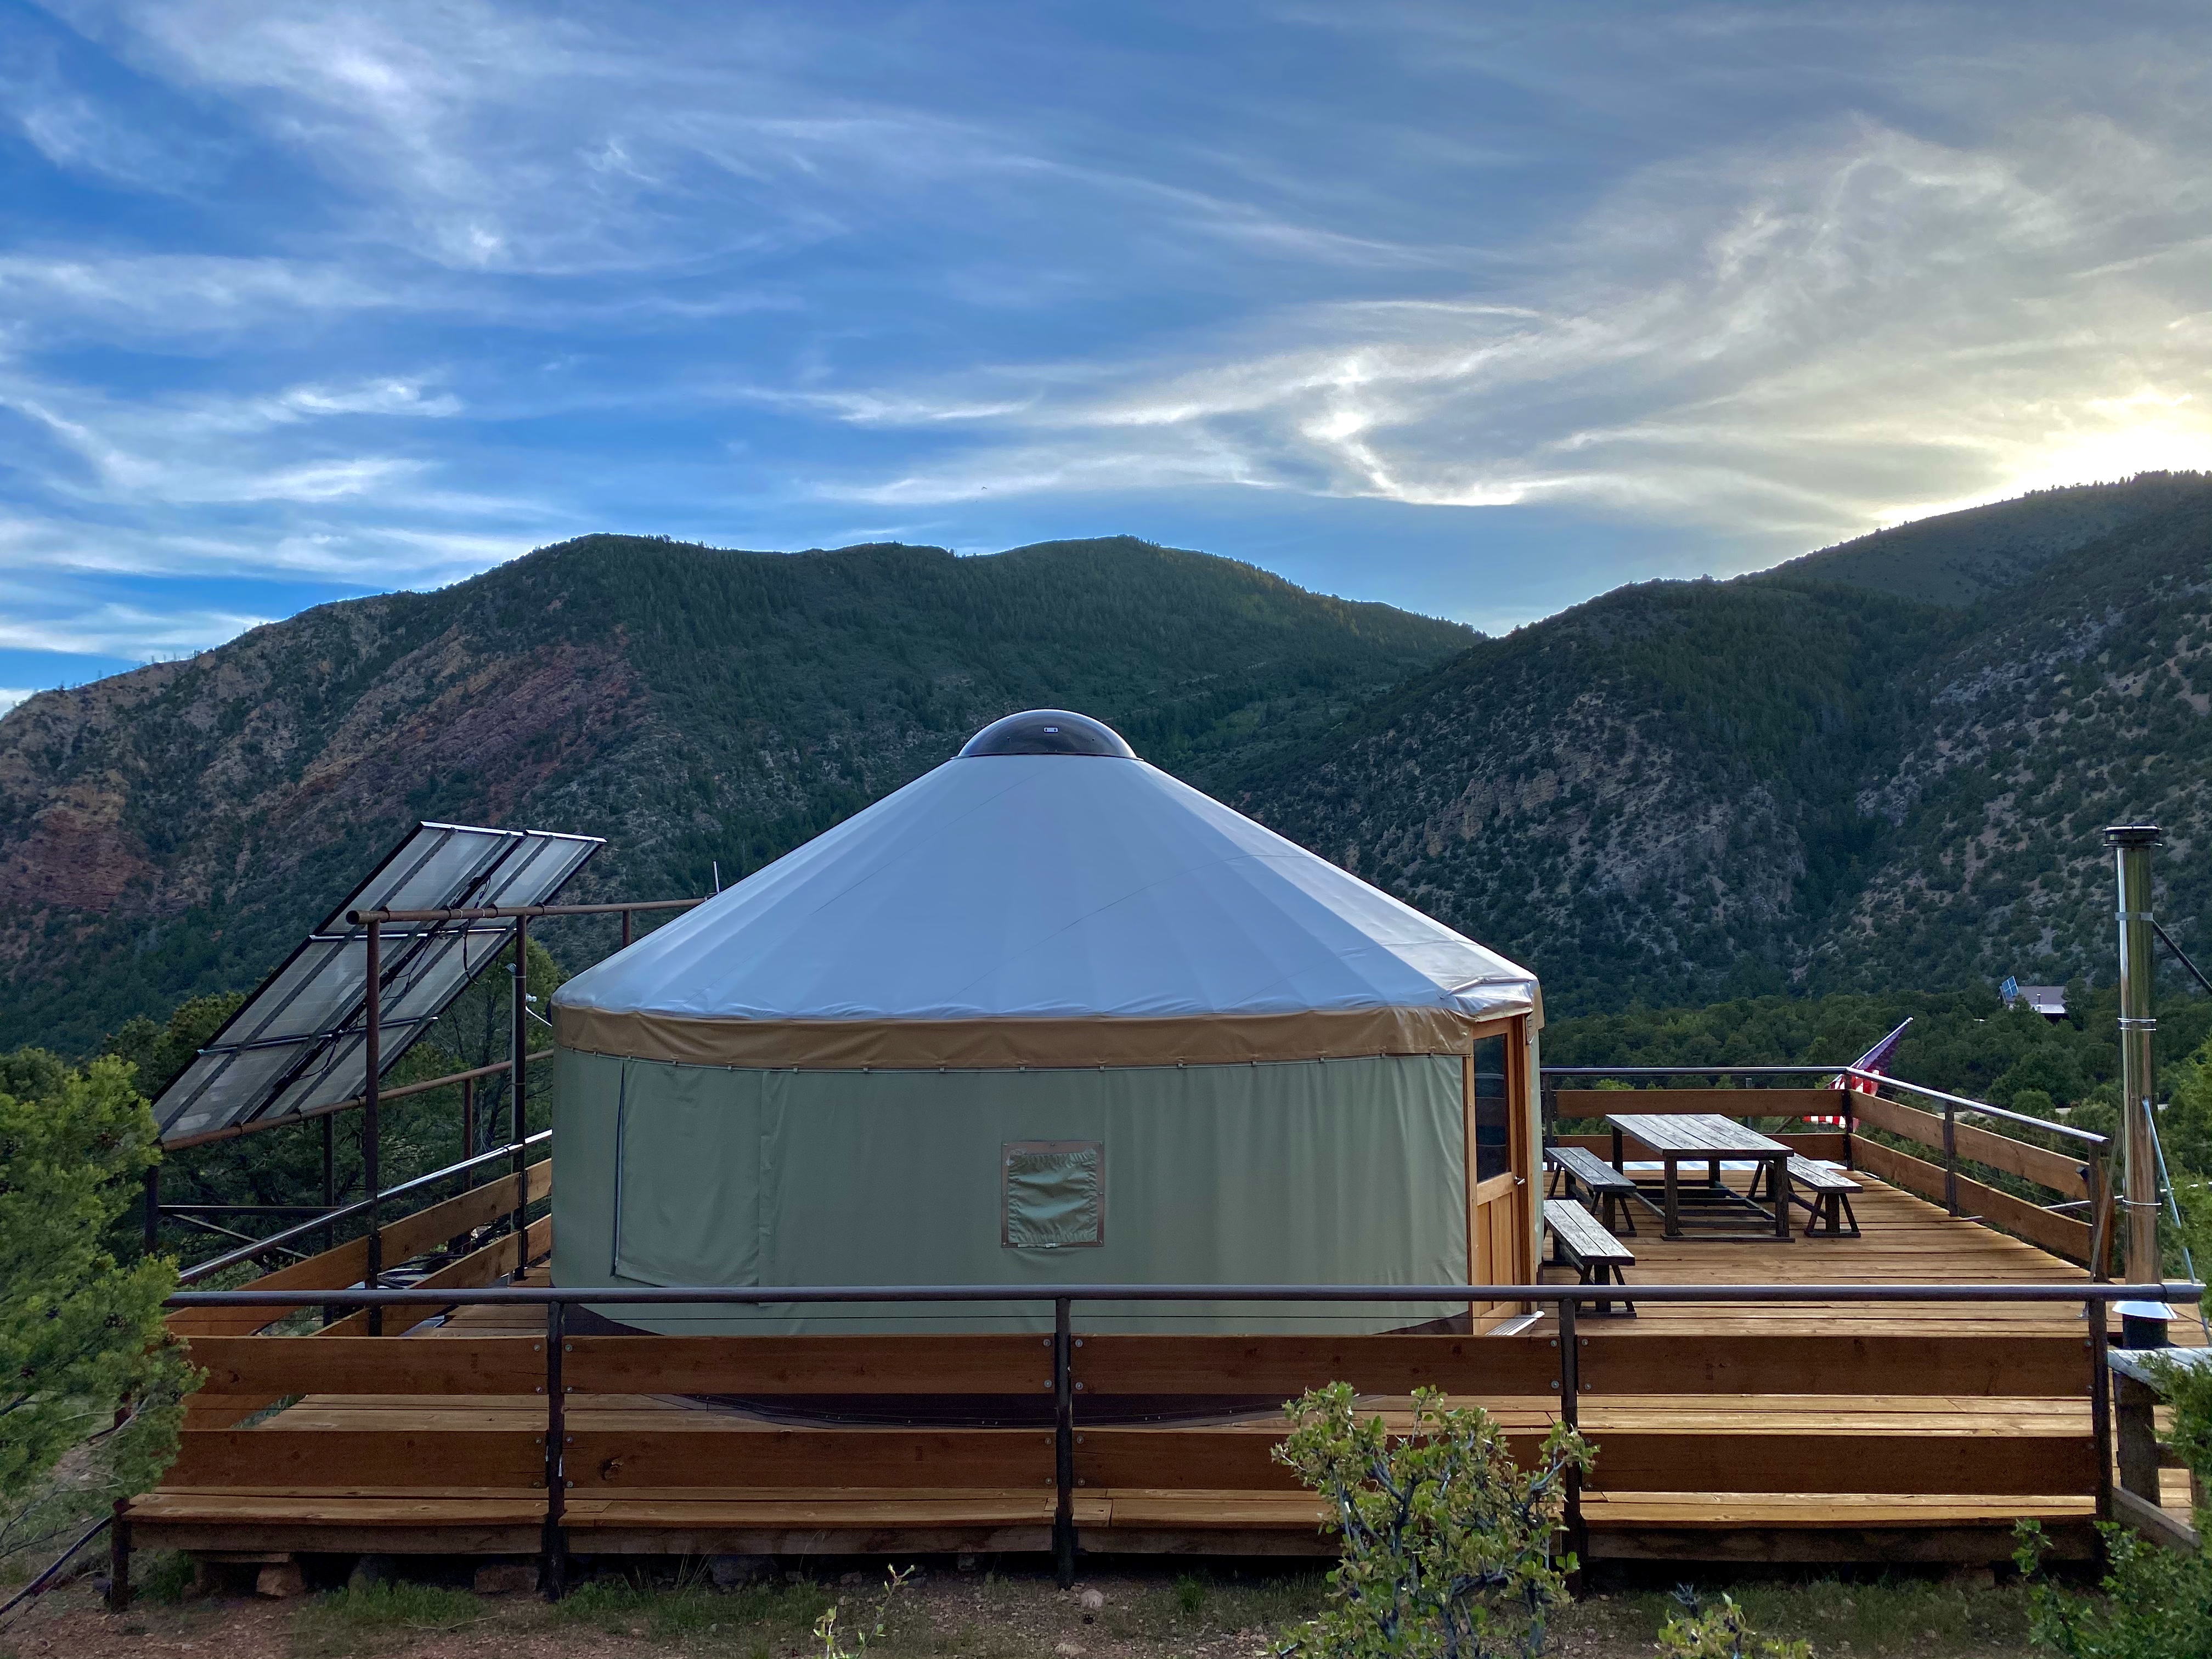
Quick answer: A yurt floor plan is a single-level layout that divides one round, post-free room into zones for sleeping, living, cooking and bathing. Most plans keep the center open under the dome and place beds, counters and storage along the curved wall. A 12' yurt (113 sq ft) works as one room, a 16' (201 sq ft) or 20' (314 sq ft) fits a studio, a 24' (452 sq ft) fits a one-bedroom layout with a bath, and a 27' (573 sq ft) or 30' (706 sq ft) yurt can hold a full kitchen, a living room, a separate bedroom and a bathroom.
This guide shows how round layouts work, gives sample single-level floor plans for every Secret Creek size and explains how to place doors, windows, the stove and plumbing before you order. Still choosing a diameter? Start with our yurt sizes guide.
How do yurt floor plans work?
A yurt is one open room. The roof is held up by the lattice wall and a center compression ring, so there are no interior posts to work around. That gives you a blank circle to lay out however you like. Three ideas shape almost every good yurt floor plan:
- Think in wedges and a center. Each function (bed, kitchen, bath) takes a pie-shaped wedge along the wall; shared living space sits in the middle.
- Tall things go toward the center. The wall is lower than the middle of the ceiling, which rises toward the dome. Low furniture such as beds, sofas, counters and dressers fits naturally against the wall.
- The door sets the plan. The entry creates a path into the room. Keep it clear and arrange zones on either side.
Every Secret Creek yurt is a single-story structure, so the plans in this guide are all single-level layouts.
How much usable space is in each yurt size?
Floor area grows quickly with diameter, but so does the length of wall you can line with furniture, windows and counters. The table below lists the floor area from our yurt kits page, the approximate wall length (circumference) and the size of a quarter wedge, which is a handy unit for planning a bedroom, kitchen or bath zone.
| Size | Floor area | Approx. wall length | Quarter wedge | Typical layout |
|---|---|---|---|---|
| 12' | 113 sq ft | 38 ft | 28 sq ft | One room: bed or studio |
| 16' | 201 sq ft | 50 ft | 50 sq ft | Bed plus sitting area or office |
| 20' | 314 sq ft | 63 ft | 79 sq ft | Studio with kitchenette |
| 24' | 452 sq ft | 75 ft | 113 sq ft | One bedroom with enclosed bath |
| 27' | 573 sq ft | 85 ft | 143 sq ft | One bedroom, full kitchen, bath |
| 30' | 706 sq ft | 94 ft | 177 sq ft | Open-concept home, one or two sleeping zones |
Wall length and wedge size are rounded geometry; usable wall is a bit less once the door and windows are placed.
What does a 12' or 16' yurt floor plan look like?
Small yurts work best as one dedicated room rather than a home with separate zones.
12' yurt floor plan (113 sq ft). Treat it like a large bedroom. Common layouts include:
- Retreat: A full or queen bed along the wall opposite the door, a nightstand on each side and a small chair near a window.
- Studio: A desk on the wall beside a window, a bookshelf and an open floor for yoga or meditation.
Keep the center clear so the room feels open. Note that sliding glass windows are not offered on the 12', so plan your views around fabric windows, the door and a glass casement window.
16' yurt floor plan (201 sq ft). Nearly double the floor of a 12'. That is enough for two uses in one room:
- Guest room: A queen bed on one side, a loveseat and side table on the other and a rug in the center.
What does a 20' yurt floor plan look like?
At 314 sq ft, the 20' is where a yurt becomes "a place to stay." It is the most common starting point for guest cabins and glamping units. A typical studio plan:
- Sleeping wedge (about one-quarter): A queen or king bed against the wall, opposite or to one side of the door.
- Kitchenette wedge: A short counter with a sink or coffee bar along the wall, under an over-counter window.
- Center: Two chairs or a small sofa and, if you heat with wood, the stove with its listed clearances.
Wood French doors are offered on 20' and larger yurts. Facing a wide door and a panoramic wall toward the view makes the plan feel much bigger. For more glamping-specific layouts, see our glamping yurt guide.
What does a 24' yurt floor plan look like?
The 24' (452 sq ft) is the smallest size where most people can comfortably fit an enclosed bathroom along with a kitchen and a bed. A sample one-bedroom plan:
- Wet wedge: Kitchen counter and an enclosed bathroom side by side on one part of the wall, so plumbing comes up through the platform in one area.
- Bedroom wedge: A queen or king bed on the opposite side, screened with a half-wall or curtain.
- Center living area: Sofa, coffee table and the stove under the dome.
- Dining or work nook: A small table beside the largest window.
From 24' and up, you can also choose a 60" fiberglass French door, which works well when the yurt opens onto a deck.
What does a 27' or 30' yurt floor plan look like?
Large yurts are built for full-time living, families and gathering spaces. At 573 sq ft (27') and 706 sq ft (30'), you can lay out a true open-concept home on one level.
30' yurt floor plan, one bedroom (706 sq ft):
- Kitchen (about one-quarter): A full kitchen along the wall with an island facing the center.
- Bathroom (a small wedge next to the kitchen): Shower, toilet and vanity behind interior walls.
- Bedroom (about one-quarter, opposite the kitchen): A king bed and dresser, closed off with partition walls or a curtain.
- Living room (center): Sofa and stove under the highest part of the ceiling.
- Dining (by the view): A table near a panoramic wall or the French door.
30' plan, two sleeping zones: Shrink the kitchen to a galley and place two smaller bedroom wedges on either side of the bathroom, a good fit for a small family or a rental that sleeps two couples.
27' plan: Use the same zoning with a smaller living area.
How do you divide a yurt into rooms?
Most owners use partition walls, half-walls or curtains. Full-height walls give a bathroom privacy. Half-walls and open shelving define a bedroom or office while letting dome light reach the whole room. Curtains are the most flexible choice for guest layouts. A few tips:
- Run partition walls along "spokes" from the wall toward the center, rather than straight across the circle. That keeps each zone wedge-shaped and avoids cutting the room in half.
- Plan interior walls, the bath and any heavy fixtures with your Sales Guide before you build. Light items such as art and shelving are commonly hung from the lattice. Ask before mounting anything heavy.
For finishes, furniture and décor ideas, see Inside a Yurt.
Where should the kitchen and bathroom go in a yurt?
Put them next to each other. Grouping the kitchen and bathroom on one section of the wall keeps water supply and drain lines short, since plumbing is routed up through the platform floor. Keep the bath out of the direct line of sight from the door, and use an over-counter window above the kitchen counter. For bath layouts and plumbing options, read our yurt bathroom and plumbing guide.
How do you place doors, windows and the stove in a yurt floor plan?
Door and window positions are chosen when you configure your yurt, so sketch the floor plan first. Then place openings to serve it:
- Main door: Face the deck, the path or the view. Every kit includes a door frame and door. You can upgrade to a 42" wood French door (20' and up) or a 60" fiberglass French door (24' and up).
- Second door: An additional standard door can open a bedroom zone to a private deck or give a larger floor plan a second exit.
- Windows: Put windows where you sit, cook and sleep, not behind partition walls. The 8' roll-up wall makes a dramatic panoramic view from a living or dining zone. The glass casement window is big enough to meet code requirements for egress, which matters if a sleeping zone needs an emergency exit.
- Stove: A stove near the center heats evenly. If you place it off-center, keep the manufacturer's listed clearances to the wall, rafters, door and furniture. Order the Stovepipe Outlet so the pipe can exit through the roof. See our yurt wood stove guide.
Can you connect yurts or add outdoor space to a floor plan?
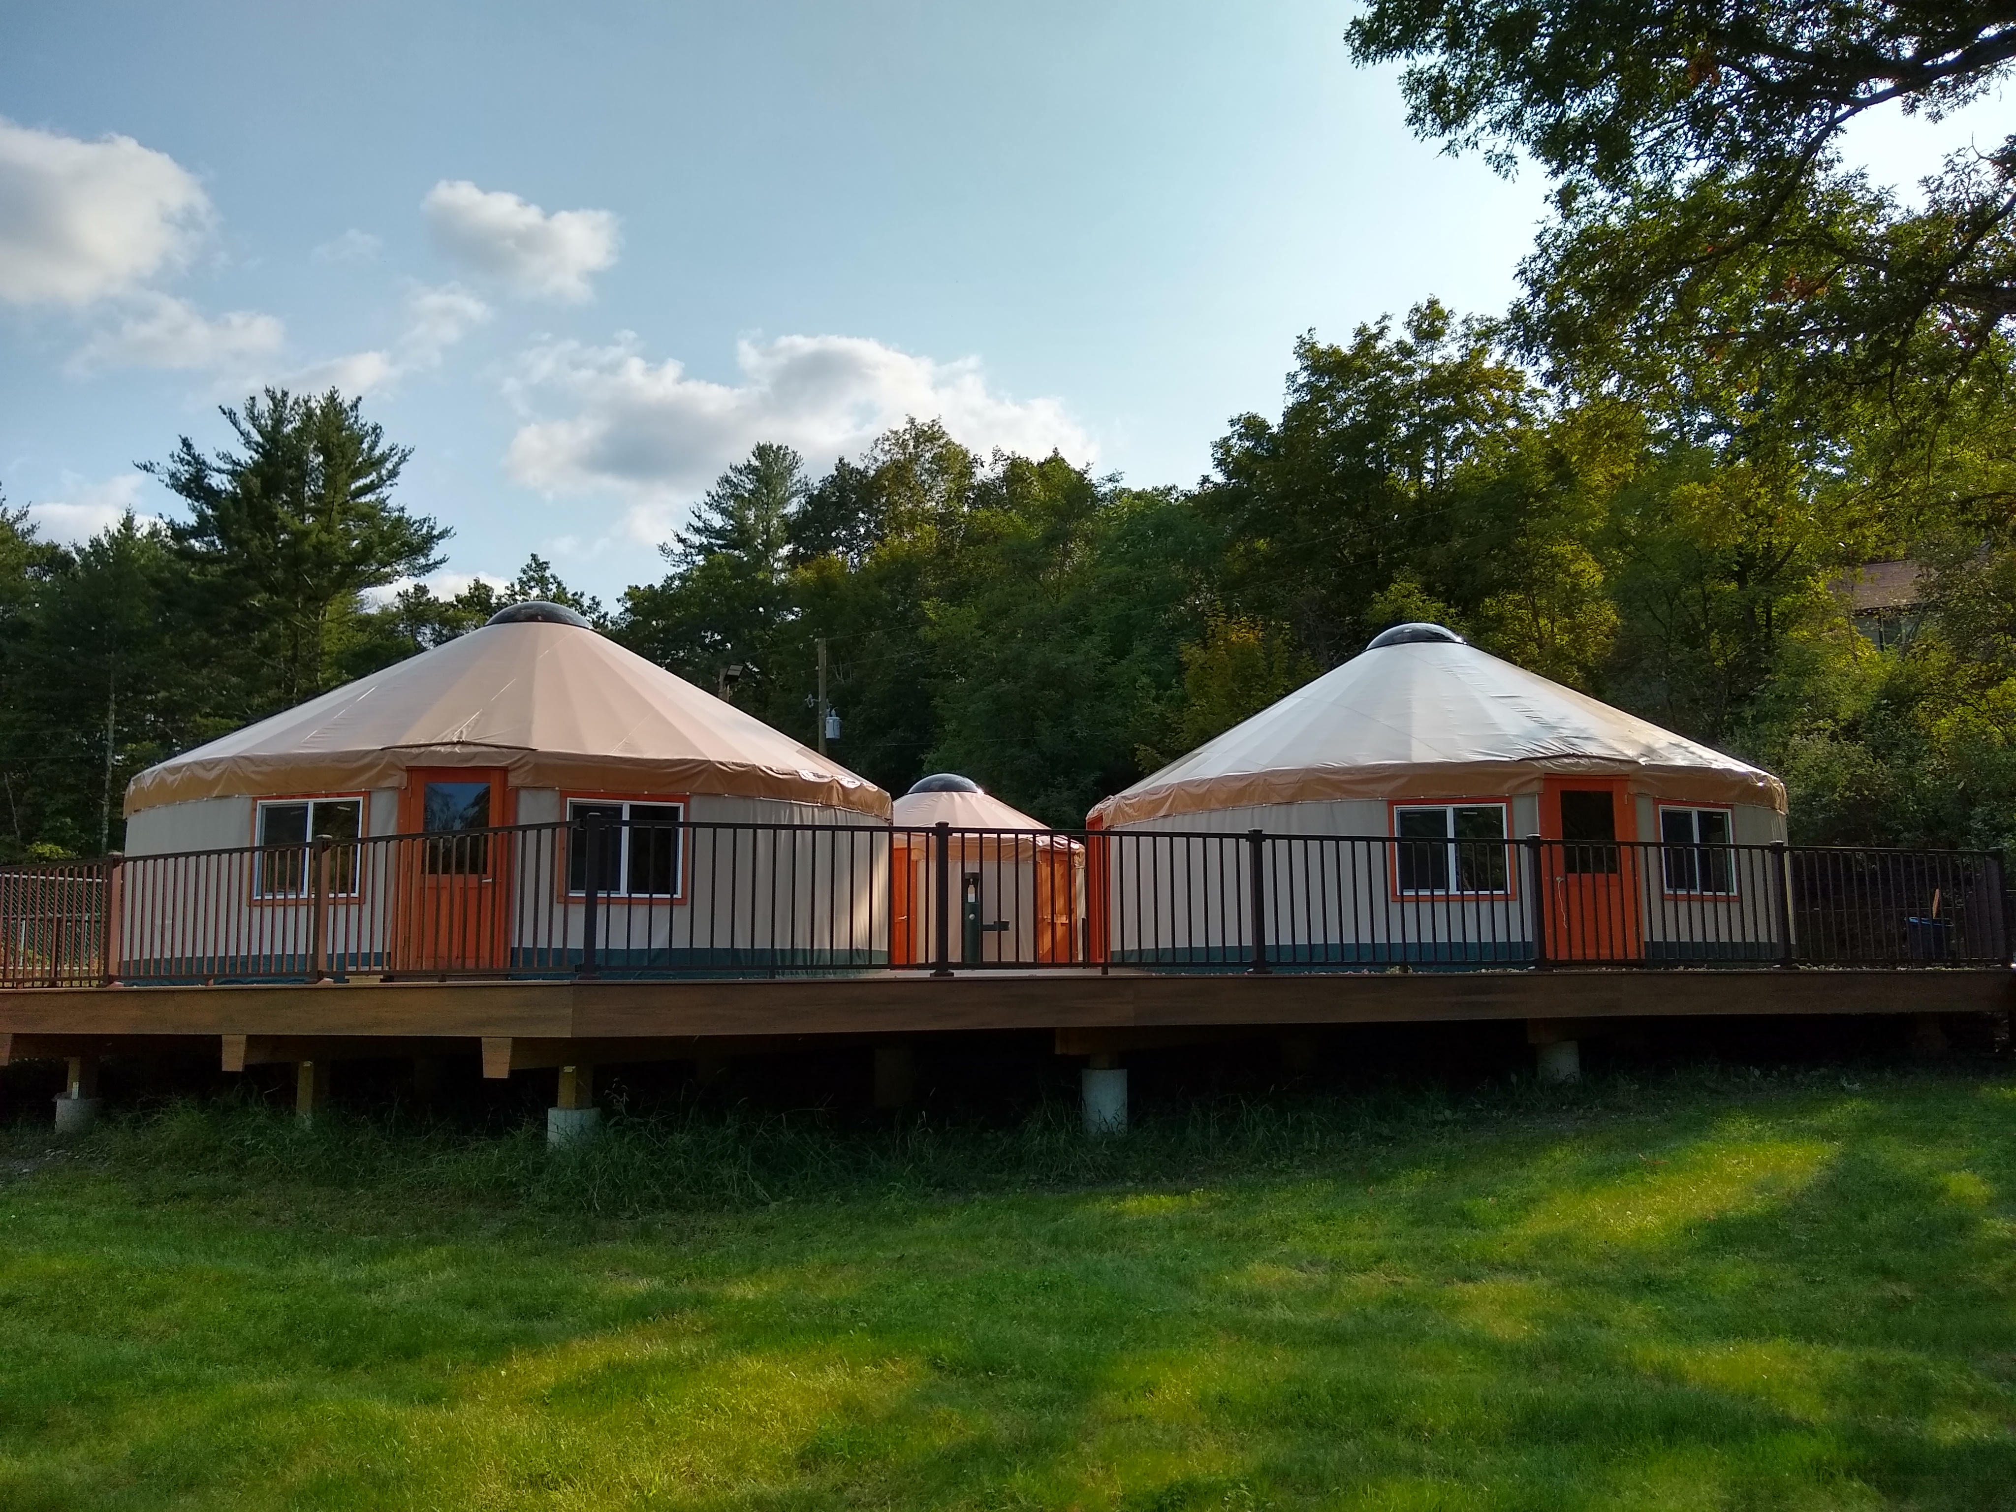
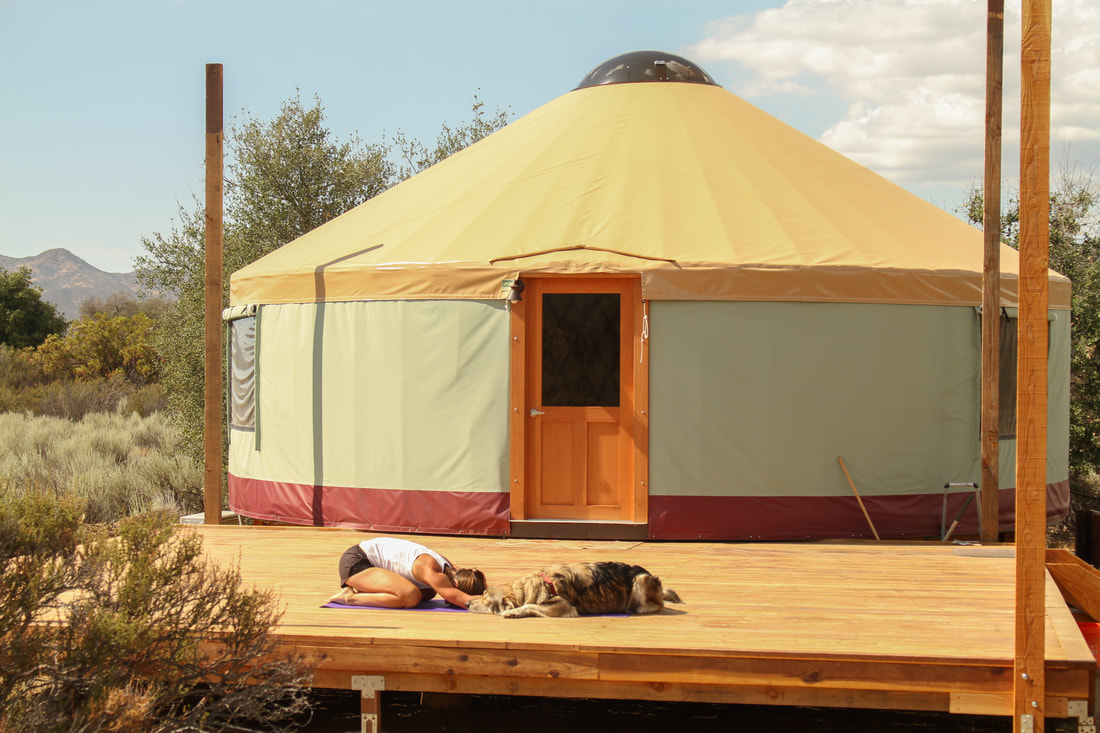
Yes. When one circle is not enough, many owners and resorts place two or more yurts on a shared deck, for example a large yurt for living and a smaller one for sleeping, an office or guests. An extended deck also adds outdoor living space around the yurt and lets you reach windows from outside if the yurt is raised. Our free yurt deck plans include simple and extended platform plans for each size; for an insulated platform, see our SIPs deck guide.
How do I plan my own yurt floor plan?
- List your must-haves. Number of beds, kitchen or kitchenette, bathroom inside or outside, workspace and storage.
- Pick a size. Match your list to the floor area table above, then confirm with the sizes guide.
- Sketch a circle to scale. Mark the door, then draw wedges for each zone and keep the center open.
- Group the wet areas. Put the kitchen and bath together and mark where plumbing will come up through the platform.
- Place windows, doors and the stove to serve each zone.
- Match the platform and insulation to your plan.
- Configure it. Choose your openings and options in the Yurt Builder, or talk with us about custom yurts.
Frequently Asked Questions
What is the best floor plan for a yurt?
The best yurt floor plans keep the center open under the dome, put low furniture along the wall and group the kitchen and bathroom together to shorten plumbing runs. Bedrooms and baths take wedge-shaped zones along the wall, and the living area sits in the middle.
What size yurt do you need for a bedroom and bathroom?
Most people need a 24' yurt (452 sq ft) or larger for a separate bedroom zone, an enclosed bathroom and a kitchen. A 27' (573 sq ft) or 30' (706 sq ft) yurt gives each zone more room and can hold two sleeping areas.
How do you divide a yurt into rooms?
Use partition walls, half-walls or curtains. Run them like spokes from the wall toward the center so each room is a wedge and the center stays open. Full-height walls suit bathrooms, while half-walls and curtains keep bedrooms and offices bright.
Can a yurt have more than one bedroom?
Yes. A 30' yurt can fit two smaller bedroom wedges on either side of a central bathroom, with the kitchen and living area sharing the rest. You can also place a second, smaller yurt on a shared deck as a separate bedroom or guest space.
Where should the door go in a yurt?
Face the main door toward your deck, path or best view, and keep the area just inside it clear. Arrange zones on either side of the entry. Door positions are chosen when you configure your yurt, so sketch your floor plan first.
Are yurt floor plans single level?
Yes. Secret Creek yurts are single-story, open-span structures from 12' to 30' in diameter, so every floor plan is laid out on one level.
Next Steps
Ready to turn your sketch into a yurt? See what is included in every kit in Yurt Kits Explained, browse in-stock yurts that can ship sooner, then choose your doors, windows and options in the Yurt Builder. Prefer to talk through your layout? Request a consultation with a Sales Guide at 970.240.2111. Secret Creek has handcrafted yurts, tipis and canvas tents since 1976.