
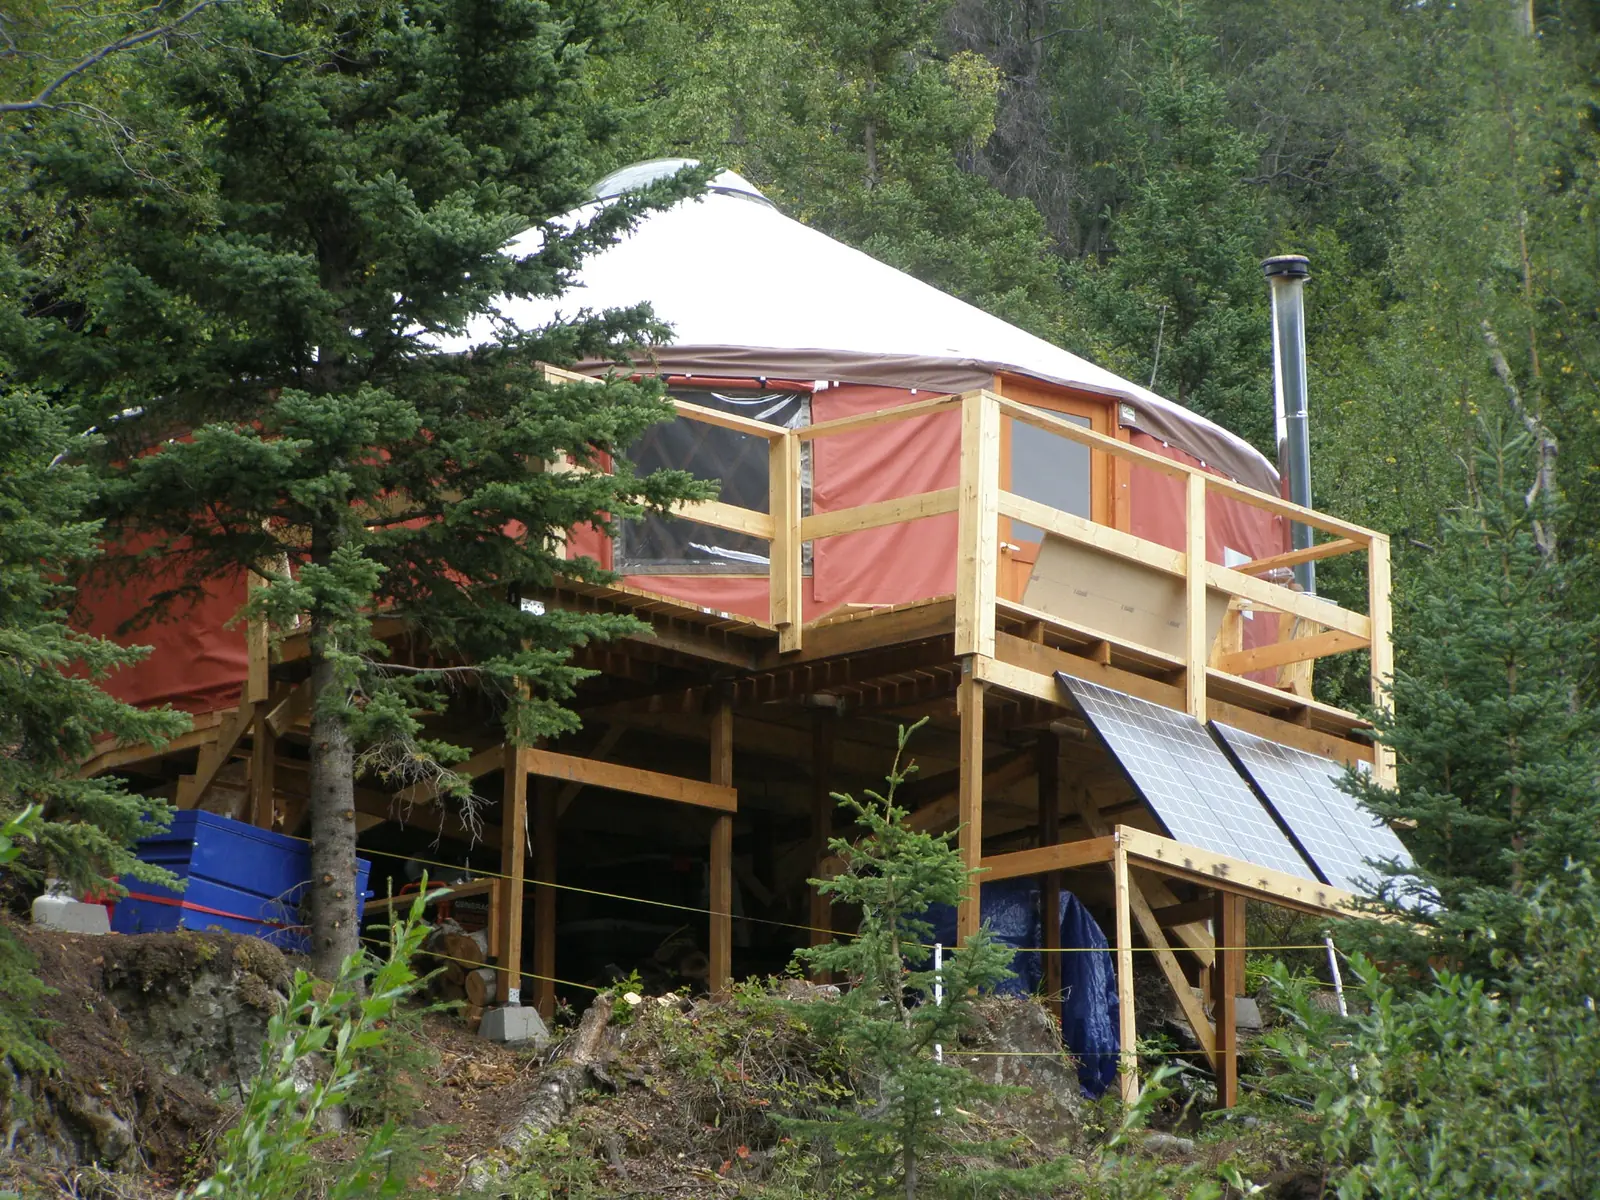
Quick answer: Every yurt needs a raised, level platform or foundation the same diameter as the yurt. The four common options are a simple round wood deck (the simplest and least expensive build), an extended deck that sets a raised yurt circle on a larger rectangular deck, a SIPs deck made of structural insulated panels, and a round concrete pad. Choose a simple deck for budget and tight sites, an extended deck for outdoor living and easy window access, SIPs for a built-in insulated floor with a light footprint, and concrete for flat, truck-accessible sites, especially if you want in-floor radiant heat.
The yurt is the part everyone pictures, but the platform underneath decides how level, dry, warm and solid the finished space feels. It is also usually the buyer's job: a yurt kit includes the lattice walls, rafters, compression ring, covers, door and dome, while the deck or foundation is built separately. This guide compares each platform type, explains what the platform has to do structurally, and walks through the planning questions to answer before you pour a footing or cut a joist.
Does a yurt need a platform or foundation?
Yes. A modern yurt is an engineered structure designed to sit on a raised platform or foundation, not directly on the ground. The platform gives the lattice wall a flat, round, rigid base, keeps the floor off damp soil, provides a place to insulate under your feet, and gives you something solid to anchor the structure to for wind. Secret Creek recommends a round wooden deck built to its specifications and provides free yurt deck plans for every common size.
The platform is not included in the price of a yurt kit. Budget for it as its own line item, along with delivery, utilities and interior finish. If you are still comparing what a kit includes, our guide to yurt kits explained breaks down the parts list size by size.
What are the main types of yurt platforms?
There are four proven ways to build a base for a yurt. Each one has to deliver the same result: a level circle exactly the diameter of the yurt, with a perimeter edge that holds the lattice wall in place.
| Platform type | Best for | Footprint | Insulation | Relocatable? |
|---|---|---|---|---|
| Simple round deck | Tight budgets, small or tight sites | Light | Added between joists | Yes, easy to deconstruct |
| Extended deck | Outdoor living, elevated sites, window access | Larger | Added under the raised yurt circle | Possible, more work |
| SIPs deck | Built-in insulation, fast assembly, low site impact | Light | Built in (foam core) | Yes, designed to come apart |
| Concrete pad | Flat sites with truck access, radiant floor heat | Permanent | Plan it before the pour | No |
Simple round yurt deck
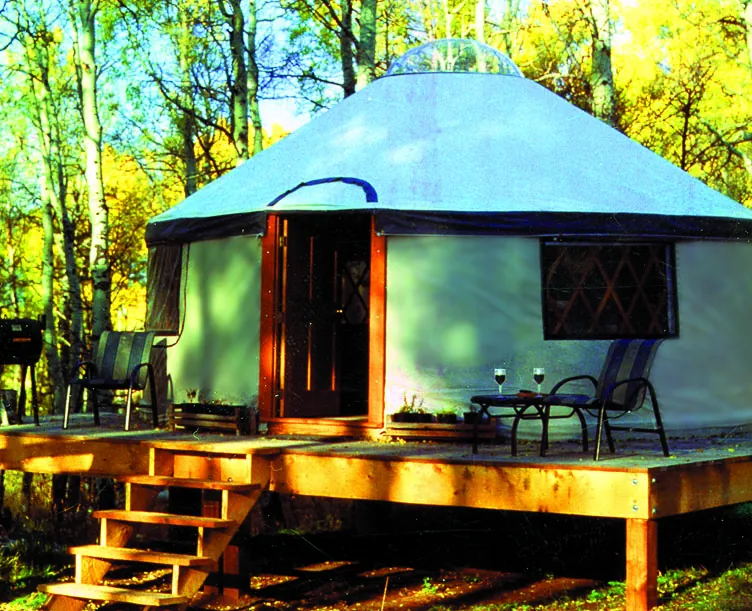
A simple deck is a round platform the same diameter as the yurt, sometimes with a small porch at the front door. It is the simplest and least expensive platform to build, it fits into tight spots, and it leaves a light footprint that can be taken apart if you ever move the yurt. Most simple decks sit on concrete footings, piers or sonotubes, with beams and joists above, an insulated floor cavity, and a plywood or OSB deck surface that takes your finished flooring.
Extended yurt deck
An extended deck places a raised circle for the yurt (think of a large hockey puck) on top of a bigger rectangular deck. The extra deck space gives you room for chairs, a grill or a hot-weather sitting area, and it matters on elevated sites because you will need to reach the window flaps from outside. Extended decks can be framed with wood and finished with wood or composite decking, and they can be built large enough to hold more than one yurt. The raised footprint always needs to match the yurt's diameter.
SIPs deck (structural insulated panels)
Structural insulated panels are a foam core sandwiched between two structural facings, typically oriented strand board (OSB). For a yurt, precut panels fit together tongue-and-groove style into a circle the exact diameter of the yurt. The 4-1/2 inch SIPs panels Secret Creek has used for yurt decks are rated R-17, so you get an insulated, draft-resistant floor without adding insulation between joists. SIPs are rigid enough to span farther than standard decking, which can mean fewer beams underneath, and the OSB top surface works as underlayment for wood, tile or carpet.
Secret Creek can supply a SIPs deck with your yurt, which puts the platform on the same quote. Packages have ranged from panels and bender board only (for setting on a larger deck or slab), to panels plus a beam set for your own footings, to a complete freestanding kit with piers and ground anchors. Call a Sales Guide for current SIPs specs and pricing.
Concrete pad
If your site is flat and a concrete truck can reach it, a round concrete pad is a durable, permanent base. It should match the yurt's diameter and have flexible bender board attached around the outside edge. Some owners choose a slab specifically so they can install in-floor radiant heat. Plan insulation, moisture control, anchor locations and any plumbing or electrical stub-ups before the pour, because a slab is hard to change afterward.
What is bender board and why does every yurt platform need it?
Bender board is a flexible wrap fastened around the outside edge of the yurt deck (on a simple deck) or around the raised yurt footprint (on an extended deck or slab). It contains the base of the lattice wall and gives the wall fabric an attachment point. On a SIPs deck, a plywood sub-fascia around the panel edge provides a rigid nail base for the bender board. Secret Creek uses a flexible composite bender board that can be purchased with your yurt. Whatever platform you choose, have the bender board installed before pitching day; the yurt pitching and setup guide lists it as part of deck prep.
How big should a yurt platform be?
The yurt circle itself must equal the yurt's diameter, no bigger and no smaller, so the lattice wall lands right on the edge and the bender board can hold it. Anything beyond that circle is extended deck. Here is the floor area your platform circle needs to provide for each Secret Creek yurt size, using the square footage published on our yurt kits page:
| Yurt diameter | Platform circle area | Free deck plans |
|---|---|---|
| 12' | 113 sq ft | Ask a Sales Guide |
| 16' | 201 sq ft | Simple and extended |
| 20' | 314 sq ft | Simple and extended |
| 24' | 452 sq ft | Simple and extended |
| 27' | 573 sq ft | Simple and extended |
| 30' | 706 sq ft | Simple and extended |
For an extended deck, decide how much walkway you want around the yurt. You need enough room to stand and work the window flaps from outside, plus space for whatever outdoor living you plan. If you are still deciding on a diameter, compare layouts in our yurt floor plans guide and the yurt sizes guide.
How do you choose the right foundation for your site?
Start with the land, then match the platform to how you will use the yurt. These questions narrow it down quickly:
- Is the site flat or sloped? Flat, accessible ground opens up a concrete pad. Slopes usually call for a pier-and-beam deck that can step down the hill.
- Can heavy equipment get in? A concrete pad needs truck access. Remote or wooded sites favor decks and SIPs, which arrive in carryable pieces.
- Will the yurt ever move? Simple decks and SIPs decks are designed to be deconstructed and relocated. A slab is permanent.
- Will it be used year-round? Four-season use makes floor insulation a priority. SIPs build it in; decks insulate between joists; slabs need insulation planned before the pour.
- How much outdoor space do you want? An extended deck adds living space and easier window access, at the cost of more lumber and labor.
- What does your building department require? Footing depth, setbacks and engineering requirements vary by county and state, so ask early.
How should a yurt platform be insulated?
The floor is the easiest place to lose heat in a fabric structure, so insulate the yurt footprint before the deck surface goes on. On a framed deck, insulation goes between the joists, then plywood or OSB is laid over the top as the subfloor. A SIPs deck carries its insulation in the panel core. On a slab, plan rigid insulation and moisture control before the concrete is placed. Pair a well-insulated floor with wall and roof insulation; our yurt insulation guide covers the full envelope, and the yurt wood stove guide explains how heating ties in.
How is a yurt anchored to its platform for wind and snow?
The platform is part of the load path. Depending on size and load package, Secret Creek yurts can be rated for snow loads up to 115 PSF and wind speeds up to 115 MPH, and the platform under them has to be built to carry and resist those loads. Larger sizes include a snow and wind kit, and the pitching guide covers wind-load studs. A freestanding SIPs package has used engineered piers with helix ground anchors to secure the structure against wind. Whatever platform you build, use the deck plans or have a qualified builder design it to your local snow and wind requirements, and ask for the engineering documents your building department needs before you order.
Can you build a yurt platform yourself?
Many owners do. A simple deck is a manageable project for someone comfortable with basic framing, and the free deck plans and materials lists take the guesswork out of beam and joist layout for 16' to 30' yurts. Others hire a local contractor, often the same one who then helps pitch the yurt. Once the platform is ready, most Secret Creek yurts can be raised in one to three days by a small crew using the step-by-step guide, with phone and video support available. For a deeper look at each platform style, see yurt deck designs.
What are common yurt platform mistakes to avoid?
- Building the circle the wrong size. The yurt footprint must match the diameter exactly so the lattice wall sits on the edge.
- Skipping floor insulation. It is far easier to insulate before the subfloor goes down than after the yurt is up.
- Forgetting the bender board. Install it before pitching day.
- No plan for utilities. Decide where water, drain and electrical lines will come up through the platform before you frame or pour. Our yurt bathroom guide shows how plumbing typically runs through the platform.
- No access to windows on an elevated deck. If the yurt sits high off the ground, an extended deck makes opening and closing window flaps practical.
- Waiting on permits. Contact your building department early; platform and footing requirements are often what they review first.
Frequently Asked Questions
Does a yurt need a foundation?
Yes. A yurt should sit on a raised platform or foundation the same diameter as the yurt, such as a round wood deck, an extended deck, a SIPs deck or a concrete pad. It keeps the floor level and dry and gives the structure something solid to anchor to.
What is the cheapest yurt platform?
A simple round wood deck the same diameter as the yurt is the simplest and least expensive platform to build. It also leaves a light footprint and can be deconstructed if you move the yurt.
Can a yurt go on a concrete slab?
Yes, if the site is flat and a concrete truck can reach it. Pour a round pad the same diameter as the yurt and attach flexible bender board around the edge. A slab also makes in-floor radiant heat possible.
What is a SIPs deck for a yurt?
A SIPs deck is a round platform built from precut structural insulated panels, a foam core between two OSB facings, that fit together tongue-and-groove. The 4-1/2 inch panels Secret Creek has used are rated R-17, giving an insulated floor with a light, relocatable footprint.
Is the platform included with a yurt kit?
No. Yurt kits include the structure itself, such as lattice walls, rafters, ring, covers, door and dome. The deck or foundation is built separately, although Secret Creek can supply a SIPs deck on the same quote.
Are there free yurt deck plans?
Yes. Secret Creek offers free downloadable simple and extended deck plans with materials lists for 16', 20', 24', 27' and 30' yurts on its yurt deck plans page.
Next Steps
Download the free yurt deck plans for your size, price your yurt in the Yurt Builder, or request a consultation and talk platform options, SIPs pricing and engineering documents with a Sales Guide at 970.240.2111. Secret Creek has handcrafted yurts, tipis and canvas tents since 1976.