
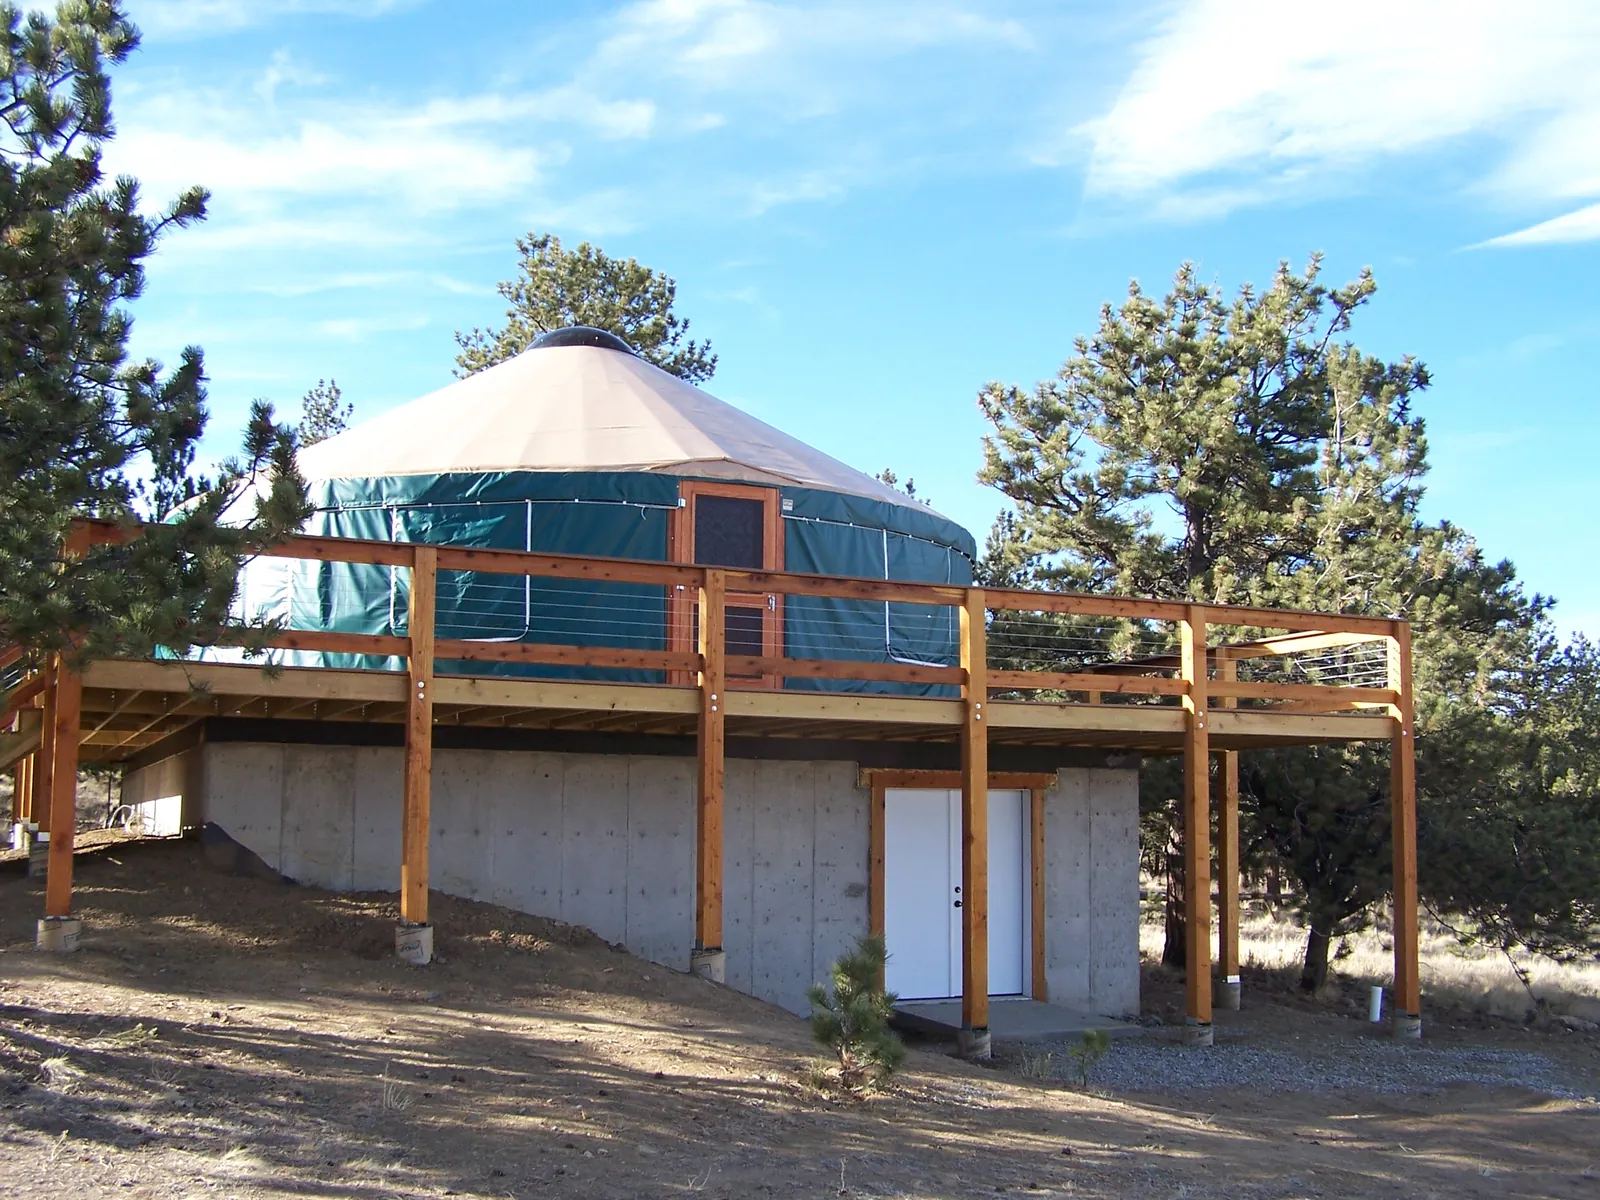
Quick answer: In most of the United States, a yurt used as a home, guest unit, rental or any structure with plumbing, electricity or a heat source will need a permit, and often two kinds of approval: zoning approval for the use and location, and a building permit for the structure itself. Rules are set locally by your county, city or town, usually on top of a model code such as the International Residential Code (IRC) or International Building Code (IBC) with local amendments. The fastest path is to call your local building department before you buy, learn the design snow and wind loads for your parcel, and choose a yurt that comes with engineered drawings and load documentation for that exact size and configuration.
Buyers often hear that yurts need no paperwork, or that they are impossible to permit. Neither is reliably true. This guide walks through how permitting works, step by step, so you know what to ask and what documents to gather.
Do You Need a Permit for a Yurt?
Usually, yes, though the answer depends on where you build and how you use the yurt. Permit requirements are set by your county, city or state, and sometimes by your homeowners association. Many jurisdictions treat a yurt like any other building once it sits on a permanent platform, is lived in or rented, or connects to utilities.
A few factors drive the answer:
- Use. A seasonal retreat, a backyard studio, a guest unit, a full-time home and a glamping rental are often regulated very differently.
- Size. Some jurisdictions exempt small accessory structures, but exemptions rarely cover sleeping quarters.
- Utilities. Adding plumbing, a septic connection, electrical service or a wood stove usually triggers separate permits even when the structure itself is exempt.
Never assume an exemption applies; ask your building department to confirm in writing how it will classify your yurt.
What Is the Difference Between Zoning and a Building Permit?
These are two separate approvals, and you typically need zoning clearance before a building permit is issued.
Zoning answers whether a yurt is allowed on your property at all, and for what use. The planning or zoning office checks land use, setbacks, lot coverage, the number of dwellings allowed and rental rules.
A building permit answers whether the structure is safe. The building department reviews the structure, platform, snow and wind loads, egress, energy code and trade work, then inspects it as it is built.
| Approval | Who handles it | What it covers |
|---|---|---|
| Zoning / land use | Planning or zoning office | Allowed use, setbacks, lot coverage, density, rental rules |
| Building permit | Building department | Structure, platform, snow and wind loads, egress, energy code |
| Trade permits | Building department or state | Electrical, plumbing, mechanical, stove installation |
| Septic / well / water | Health department or utility | Wastewater, drinking water, greywater |
If you are planning a bathroom, our guide to yurt bathrooms and plumbing explains why septic and greywater are usually their own permit questions.
Which Building Codes Apply to Yurts?
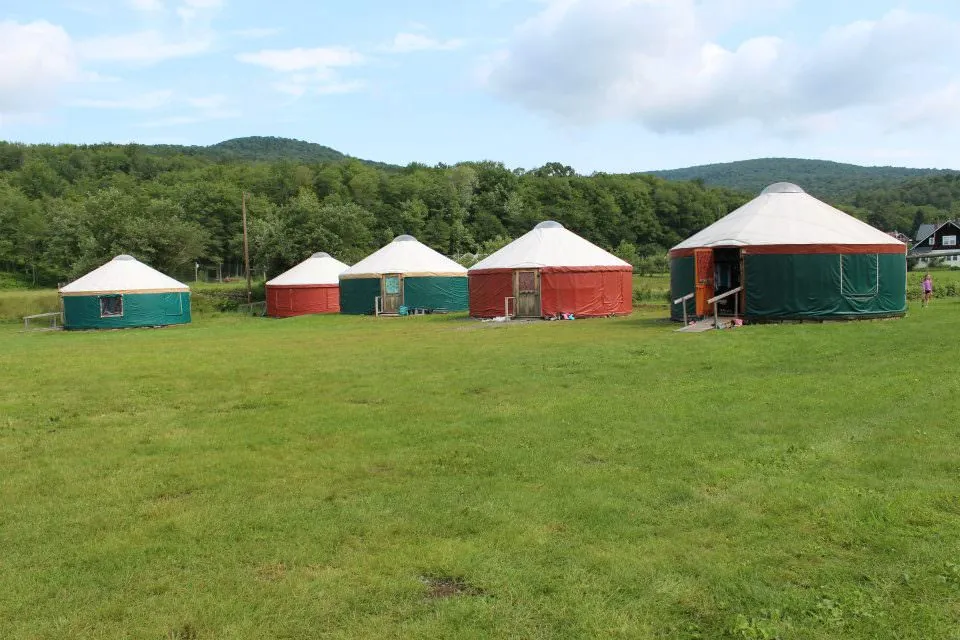
Most U.S. jurisdictions adopt a version of the model codes published by the International Code Council and then add their own local amendments. In general terms:
- The International Residential Code (IRC) commonly governs one- and two-family dwellings and their accessory structures, which is where many private yurt homes and guest units are reviewed.
- The International Building Code (IBC) commonly governs commercial and multi-unit projects, which can include rentals, camps, schools and glamping resorts.
- An energy code, often based on the International Energy Conservation Code, may set insulation and efficiency requirements for heated, occupied space.
Which edition applies and how a round, fabric-covered structure is categorized vary by jurisdiction, which is why the first phone call matters.
Energy code is a common sticking point for year-round living. Secret Creek's upgraded Prodex insulation is rated R-22 in the walls and R-44 in the roof and helps meet many energy code requirements, but some jurisdictions may still ask for a variance, so raise insulation early. Our yurt insulation guide covers the options.
What Documents Will the Building Department Ask For?
Requirements vary, but a typical yurt permit application includes some or all of the following:
- A site plan showing the yurt's location, property lines, setbacks, driveway access and utility routes.
- Engineered drawings of the yurt for the exact diameter and configuration you are buying, including the frame, connections and rated loads.
- Snow and wind load documentation showing the yurt's engineered ratings meet or exceed the design loads for your site. Commercial projects often need stamped engineering.
- Platform or foundation plans, sized for the same loads, plus how the yurt is anchored to resist uplift.
- Product specifications for covers, insulation, windows and doors.
- Trade plans for electrical, plumbing, stove and septic work, usually from your local contractors.
Secret Creek provides engineered drawings for permitting, and its Sales Guides can supply engineering documents and specifications that are often required, including documentation of a yurt's snow and wind loads. When you compare manufacturers, ask for these documents up front. Our checklist on how to choose a yurt company lists what a quality builder should provide.
How Do Snow and Wind Loads Affect Your Yurt Permit?
Snow and wind loads are usually the heart of the structural review. Your building department sets a design ground snow load and a design wind speed for your parcel, based on local climate data and sometimes elevation and exposure. The yurt you submit must be engineered to meet or exceed those numbers.
Depending on size and package, Secret Creek yurts can be rated for snow loads up to 115 pounds per square foot and winds of 115 miles per hour or more (varies per model), and the snow and wind kit is included on the 24-foot, 27-foot and 30-foot yurt kits. Because a rating for one diameter does not automatically apply to another, the drawings must match the exact yurt you order.
For a full explanation of ground versus roof snow load and how load packages strengthen the frame, read yurt snow load and wind ratings.
Does the Platform or Foundation Need a Permit?
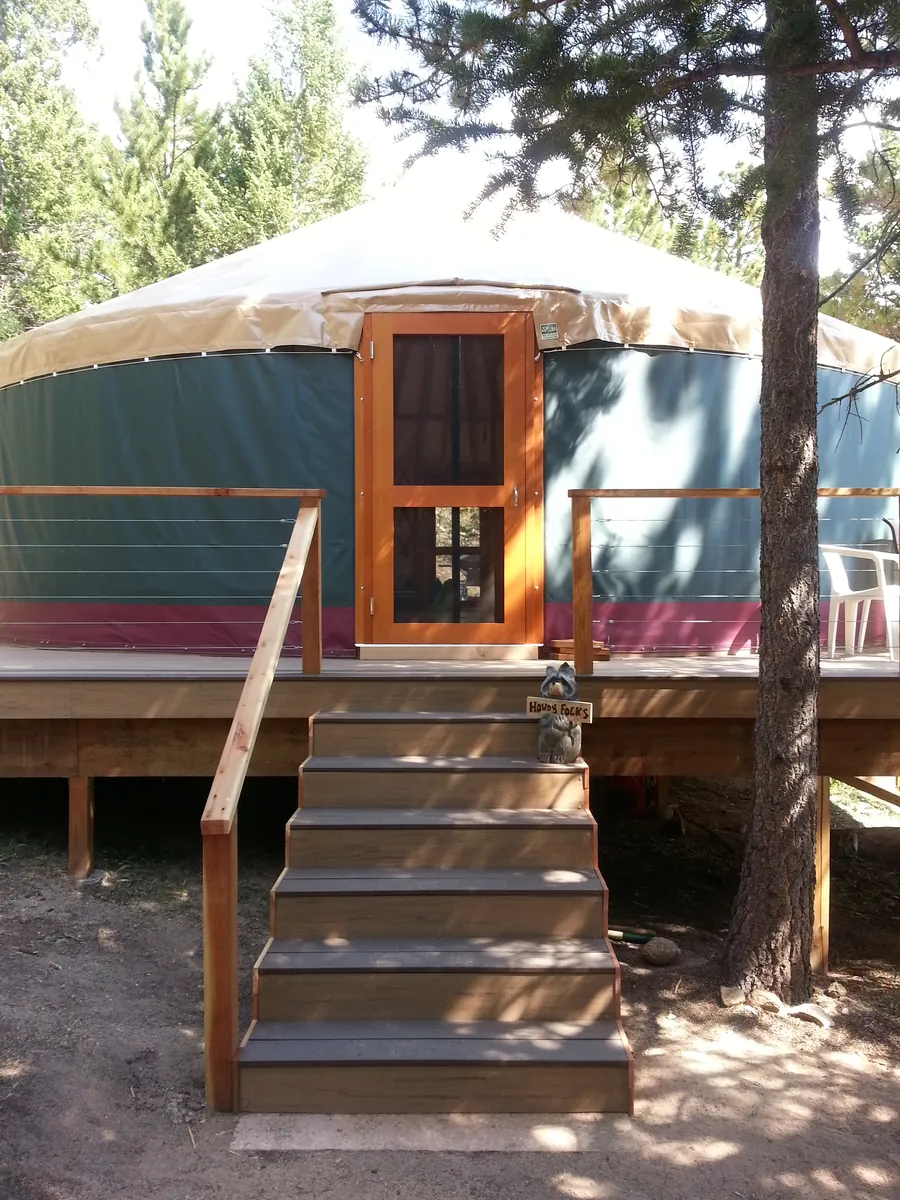
Often, yes, and it is frequently what the building department reviews first. The platform carries the same snow and wind loads as the yurt above it, so expect questions about footings, framing, anchoring and, for elevated decks, guardrails and stairs.
Common platform types include a framed wood deck, a deck on concrete footers, structural insulated panels (SIPs) or a concrete slab. Secret Creek offers free yurt deck plans for 16-foot to 30-foot yurts as a starting point for your builder or engineer, and our guide to yurt platforms and foundations compares the options.
Can a Yurt Be Permitted as an ADU?
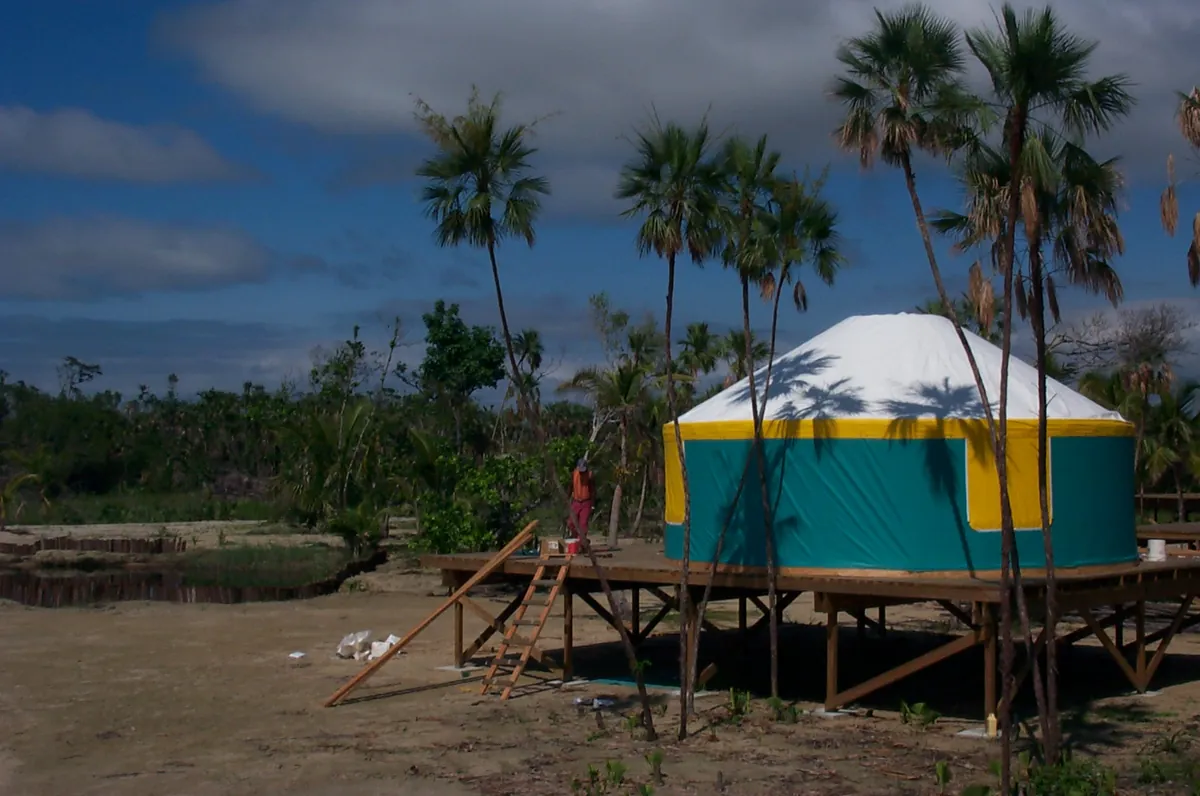
In many places, yes. An accessory dwelling unit (ADU) is a second, smaller home on the same lot as a primary house. A yurt can be a practical ADU for a guest suite, rental, home office or family member.
ADU rules are local and can include:
- Minimum and maximum floor area
- Setbacks, height limits and placement relative to the main house
- Owner-occupancy or rental restrictions
- Parking, utility connection and address requirements
Size matters for ADU limits, so plan against floor area, not just diameter. Secret Creek yurts range from 12 feet (113 sq ft) to 30 feet (706 sq ft), with 16-foot (201 sq ft), 20-foot (314 sq ft), 24-foot (452 sq ft) and 27-foot (573 sq ft) sizes in between. Read more in using a yurt as an ADU and compare layouts in our yurt sizes guide.
What Is the Step-by-Step Yurt Permit Process?
- Define your use: seasonal retreat, studio, guest unit, full-time home or rental.
- Call the planning or zoning office. Confirm the yurt is allowed on your parcel for that use and note setbacks, size limits and rental rules.
- Call the building department. Ask which code and edition applies, the design snow and wind loads for your address, and what they need to see for a yurt.
- Choose your size and load package. Match the yurt's engineered ratings to your site's design loads. The Yurt Builder lets you select size, load package, insulation, doors and windows.
- Request engineered drawings and load documentation for that exact configuration from the manufacturer.
- Design the platform to the same loads, and line up your electrical, plumbing and septic contractors.
- Submit your application with the site plan, drawings, platform plans and specifications, then respond to any review comments.
- Build and schedule inspections at the stages your jurisdiction requires, typically footings or platform, framing or structure, trades and final.
What Questions Should You Ask Your Local Building Department?
Bring this list to your first call and write down the answers:
- Is a yurt allowed on my property as a primary residence, an accessory dwelling, a rental or only a seasonal structure?
- Which building code and edition do you use, and do you have local amendments or policies for yurts?
- Is there a size threshold below which a permit is not required, and does it apply if people sleep in the structure?
- What design ground snow load and design wind speed apply to my parcel?
- Do you require engineered or stamped drawings for the yurt, the platform or both?
- Which energy code applies, and will insulation values be reviewed?
- Are egress windows and smoke alarms required in sleeping areas?
- What is required for septic, well or water hookups, electrical service and a wood or gas stove?
For egress, a Douglas fir casement window from Secret Creek is large enough to meet code requirements for egress. If you plan to heat with wood, our yurt wood stove guide covers clearances and the insulated flashing kit for the stovepipe.
What Are Common Yurt Permitting Mistakes?
- Buying before calling. The most expensive mistake is ordering a yurt the jurisdiction will not allow for your intended use.
- Using generic load claims. Words like "heavy-duty" do not satisfy a plan reviewer. Engineered numbers for the exact size and package do.
- Permitting the yurt but not the platform. The deck or foundation is part of the structure and often reviewed first.
For full-time living considerations beyond permits, see our guide to yurt homes. Glamping operators should also review our glamping yurts guide and commercial glamping resort solutions.
Frequently Asked Questions
Do you need a permit to put up a yurt?
Usually, yes, especially if the yurt will be lived in, rented, placed on a permanent platform or connected to utilities. Rules are set by your county, city or state and sometimes your HOA, so confirm with your local building department before you buy.
Are yurts considered permanent structures?
It depends on the jurisdiction and the use. A yurt on a permanent platform used year-round is often reviewed like any other building, while some places treat seasonal or recreational yurts differently.
What building code applies to a yurt?
Many U.S. jurisdictions use a version of the International Residential Code for homes and accessory structures and the International Building Code for commercial projects, plus local amendments. The edition and how yurts are categorized vary by location.
Do I need engineered drawings for a yurt permit?
Many building departments ask for engineering documents and specifications, and commercial projects often require stamped engineering. Secret Creek provides engineered drawings for permitting and snow and wind load documentation for the size and package you order.
Can a yurt be an ADU?
In many communities, yes, if it meets local ADU rules for size, setbacks, utilities and occupancy. Secret Creek yurts range from 113 sq ft (12 feet) to 706 sq ft (30 feet), so you can match a size to your local floor area limits.
How long does it take to get a yurt permit?
Timelines vary widely by jurisdiction and project. Dwellings, rentals and projects needing septic or zoning review generally take longer, so call early and submit complete documents.
Next Steps
Ready to start your permit conversation? Configure your size and load package in the Yurt Builder, compare the pre-configured yurt kits, read our yurt FAQ, or request a consultation with a Sales Guide at 970.240.2111 for engineered drawings and documentation to support your application.