
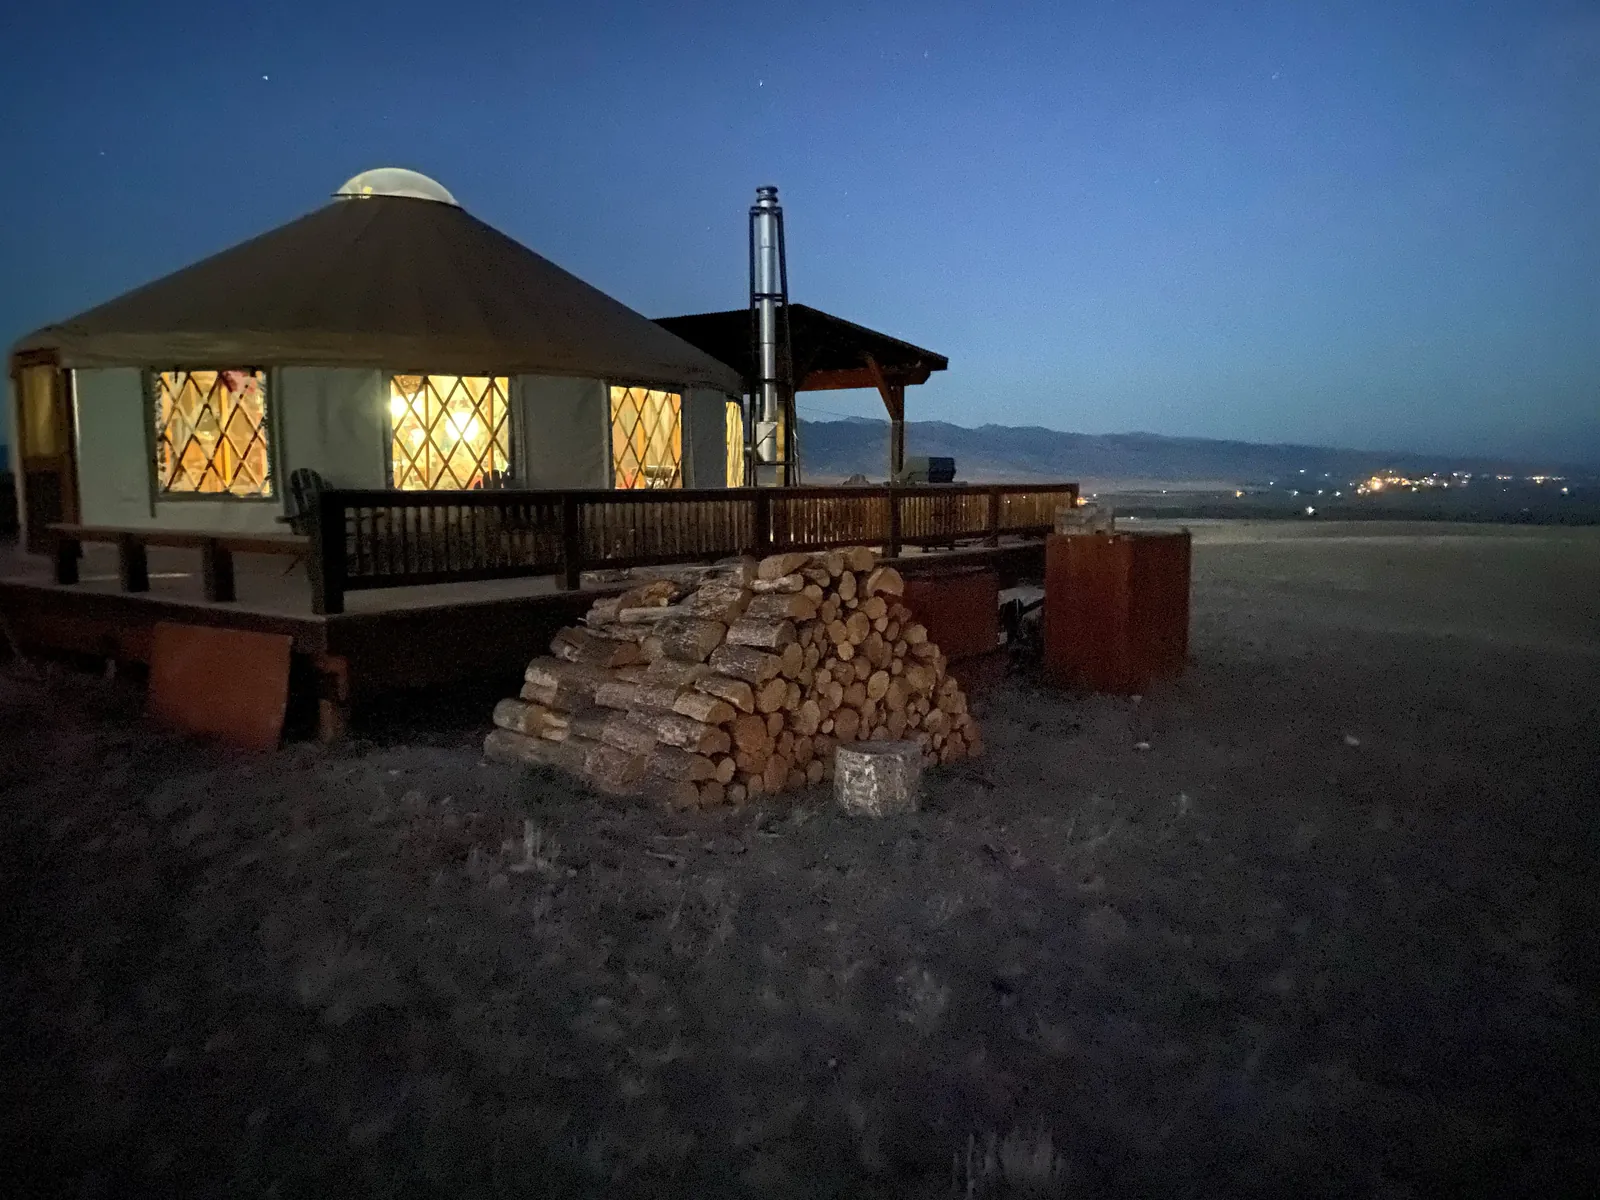
Quick answer: A yurt usually gives you more floor space for the money, a faster build and an open, single-level layout, while a tiny house gives you rigid walls, a finished interior and, if it is built on a trailer, the option to tow it. A Secret Creek yurt kit runs from $7,200 for a 12' yurt (113 sq ft) to $21,620 for a 30' yurt (706 sq ft), or roughly $31 to $64 per square foot for the kit, and most yurts can be assembled on a ready platform in 1 to 3 days by a small crew. A tiny house is typically sold as a finished home and is usually limited to a narrow, rectangular footprint, so you get less room for a similar budget. The right choice depends on how much space you need, how long you plan to stay and what your local zoning allows.
Both appeal to people who want a smaller, simpler home, guest unit, rental or retreat. This guide compares a yurt vs. a tiny house point by point: cost, space, build time, permits, comfort and lifespan.
What Is the Difference Between a Yurt and a Tiny House?
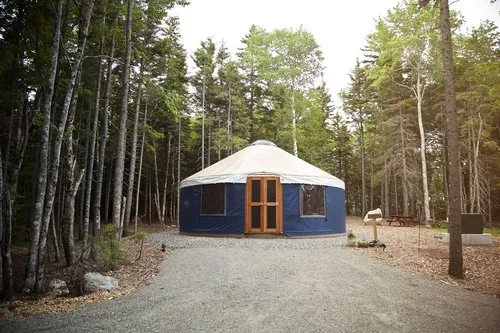
A modern yurt is a round, fabric-covered structure with a wooden lattice wall, roof rafters that meet at a center ring and, on larger models, a dome skylight. It sits on a raised wooden deck or other platform. Because the roof is self-supporting, the inside is one open room with no interior posts, and you divide it however you like. See what yurts are made of for a closer look at each part.
A tiny house is a small, conventionally framed building, usually rectangular, with wood or metal studs, sheathing, siding and a finished interior. Some are built on a permanent foundation; many are built on a trailer chassis so they can be moved. Highway width rules keep most towable tiny houses narrow, so the layout tends to be long and linear, with sleeping space often tucked overhead to save floor area.
How Much Does a Yurt Cost Compared With a Tiny House?
Price is where yurts usually stand out. Yurt kits are priced by diameter, and the cost per square foot drops as the size goes up because the floor area grows faster than the materials. Here are Secret Creek's current starting kit prices from the Yurt Builder and floor areas from the yurt kits page:
| Yurt size | Floor area | Starting kit price | Kit cost per sq ft |
|---|---|---|---|
| 12' | 113 sq ft | $7,200 | about $64 |
| 16' | 201 sq ft | $12,270 | about $61 |
| 20' | 314 sq ft | $15,195 | about $48 |
| 24' | 452 sq ft | $17,240 | about $38 |
| 27' | 573 sq ft | $19,575 | about $34 |
| 30' | 706 sq ft | $21,620 | about $31 |
A kit price is not the whole project. Plan for the platform, insulation, a heat source, utilities, interior finishes, shipping and, if you hire it out, installation. Our guide to how much a yurt costs walks through a full budget.
A tiny house is usually priced as a finished building, with framing, insulation, wiring, plumbing, kitchen and bath already in place. That makes the sticker price higher, but more of the work is done. The fair comparison is total cost per usable square foot once both are move-in ready. Because even a mid-size yurt has more floor area than most towable tiny houses, a finished yurt often delivers more living space for the same total budget, especially at 20' and larger.
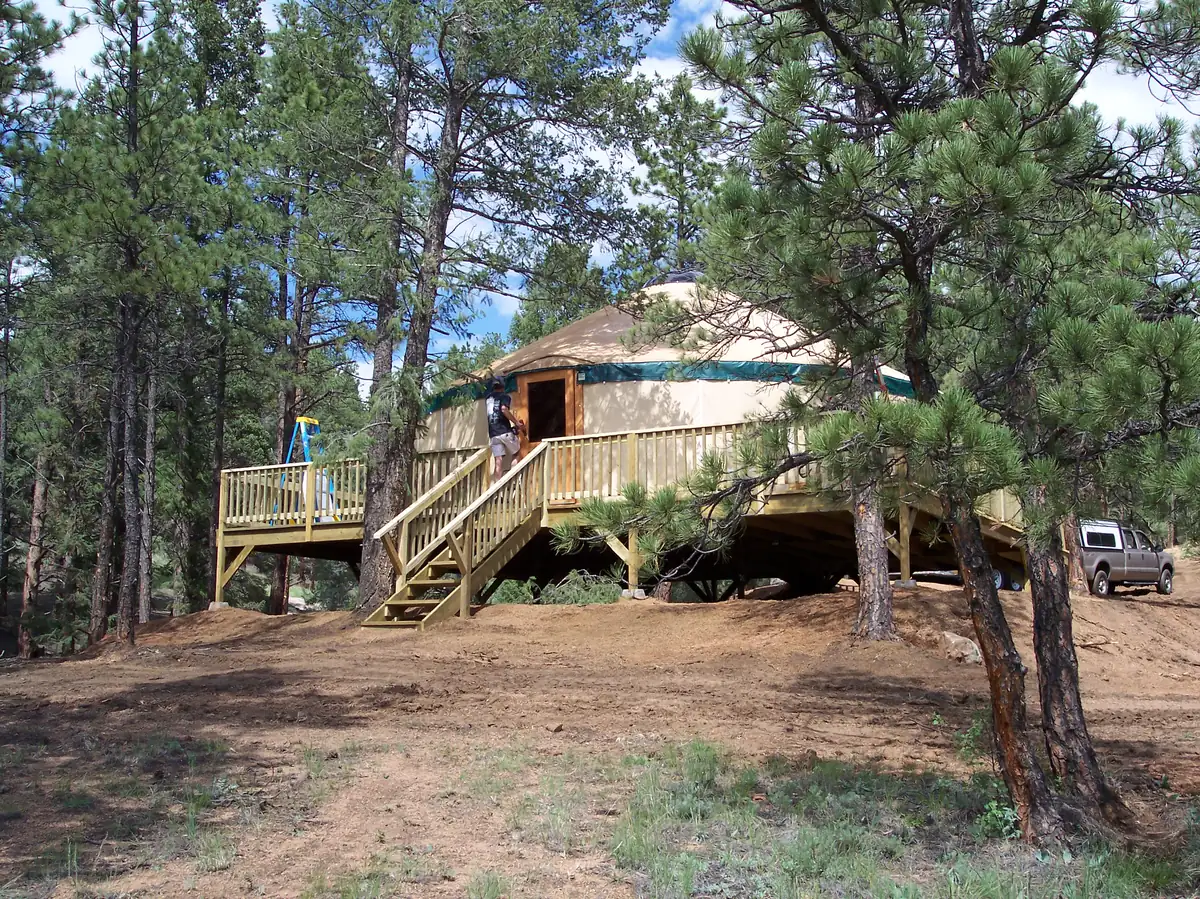
Which Gives You More Living Space?
Square footage alone does not tell the whole story. A yurt's round floor and open ceiling make it feel larger than a rectangle of the same area, and there are no hallways or interior bearing walls taking up space. A 20' yurt (314 sq ft) comfortably fits a bed, sitting area, small kitchen and a bathroom, and a 24' to 30' yurt (452 to 706 sq ft) can be laid out as a full-time home with separate sleeping areas. Our yurt floor plans guide shows single-level layouts for every size.
Tiny houses make up for a narrow footprint with clever built-ins, storage stairs and stacked sleeping space reached by a ladder or steep stairs. In a yurt, everything is on one level, which many owners find easier to live with every day and as they get older.
If you are not sure how much room you need, start with our yurt sizes guide. A common rule of thumb is a 12' or 16' for an office, studio or single guest, a 20' for one or two people part-time, and 24' or larger for full-time living.
How Long Does It Take to Build Each One?
Speed is another big difference. Most Secret Creek yurts are handcrafted and ready to ship within about 6 to 10 weeks of ordering, and in-stock yurts are available for immediate delivery. Once the platform is built, a small crew can typically assemble a yurt in 1 to 3 days using the installation guide, with phone and video support available. Interior finishing, plumbing and electrical work come after that and depend on how you outfit the space.
A tiny house is either built on site over weeks or months, like any small house, or built in a shop and delivered finished. A shop-built tiny house can be fast to move into once it arrives, but build slots and lead times vary widely by builder.
Is It Easier to Get a Permit for a Yurt or a Tiny House?
Neither one gets a free pass. Rules vary by state, county, city and HOA, and both structures are judged by how you use them. A yurt or tiny house used as a home, guest unit or rental, or one with plumbing, electricity or a heat source, will usually need zoning approval and a building permit.
- Yurts are usually reviewed as permanent accessory or dwelling structures on a platform. Building departments often ask for engineered drawings and snow and wind load documentation. Our yurt permits and building codes guide explains the process step by step, and snow load and wind ratings covers the engineering side.
- Tiny houses on wheels are often treated like recreational vehicles, which some areas do not allow as full-time housing. Tiny houses on a foundation are reviewed like any small house under residential building codes.
Many communities now allow accessory dwelling units, which can open the door to either option in a backyard. Read using a yurt as an ADU and call your local planning office before you buy.
Which Is More Comfortable in Hot and Cold Weather?
A conventionally framed tiny house has insulated stud walls, so it starts with good thermal performance. A yurt's comfort depends on the insulation package you choose. Secret Creek offers insulation options for walls and roof, including a Prodex system rated R-22 for walls and R-44 for the roof, which helps a yurt meet many energy codes. Our yurt insulation guide compares the choices.
For heat, many yurt owners use a wood stove, a mini-split heat pump or a propane heater. A wood stove suits the open floor plan and is easy to vent through a roof or wall thimble; see our yurt wood stove guide for sizing and safety.
For heavy-snow and high-wind areas, Secret Creek's 24', 27' and 30' kits include a snow and wind kit, and ratings vary by model and options. Talk with a Sales Guide about the loads for your site.
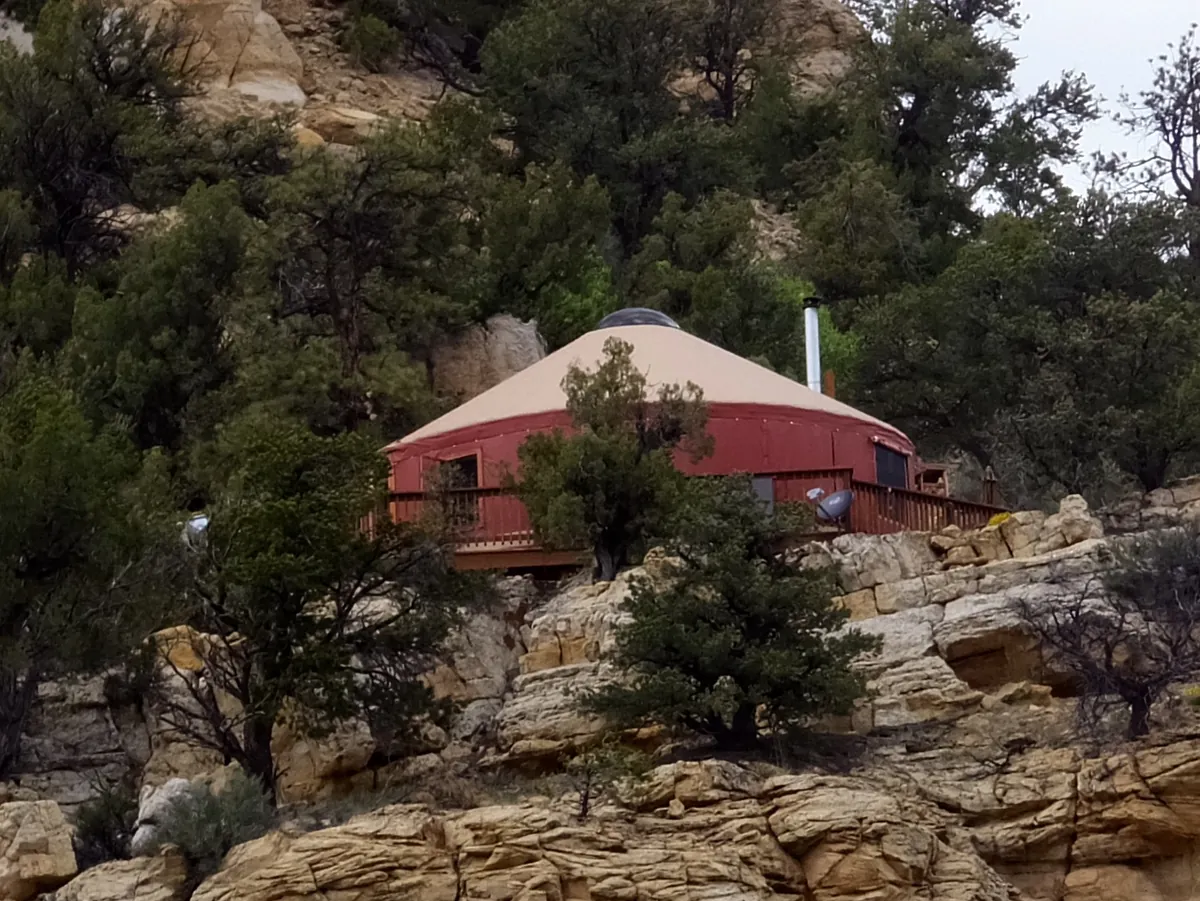
Can You Have a Kitchen and Bathroom in a Yurt Like a Tiny House?
Yes. Yurts can have full kitchens and bathrooms. Plumbing and drain lines usually run up through the platform, and the bathroom can be built inside the yurt, attached in a small adjoining structure or set up as a separate bath house nearby. Our yurt bathroom guide covers all three setups, including composting options for off-grid sites.
A tiny house generally comes with its kitchen and bathroom already built in, which is convenient but leaves less room to change the layout later.
How Long Does a Yurt Last Compared With a Tiny House?
With proper care, a Secret Creek yurt can last for decades. The wooden frame is built to withstand the elements, and the fabric covers can be replaced over time to extend its life. The first yurt the company built more than 40 years ago is still standing and is on its third set of covers. A well-built tiny house can also last for decades, but it needs the same upkeep as any small home: roofing, siding, sealing and, for towable models, trailer and tire maintenance.
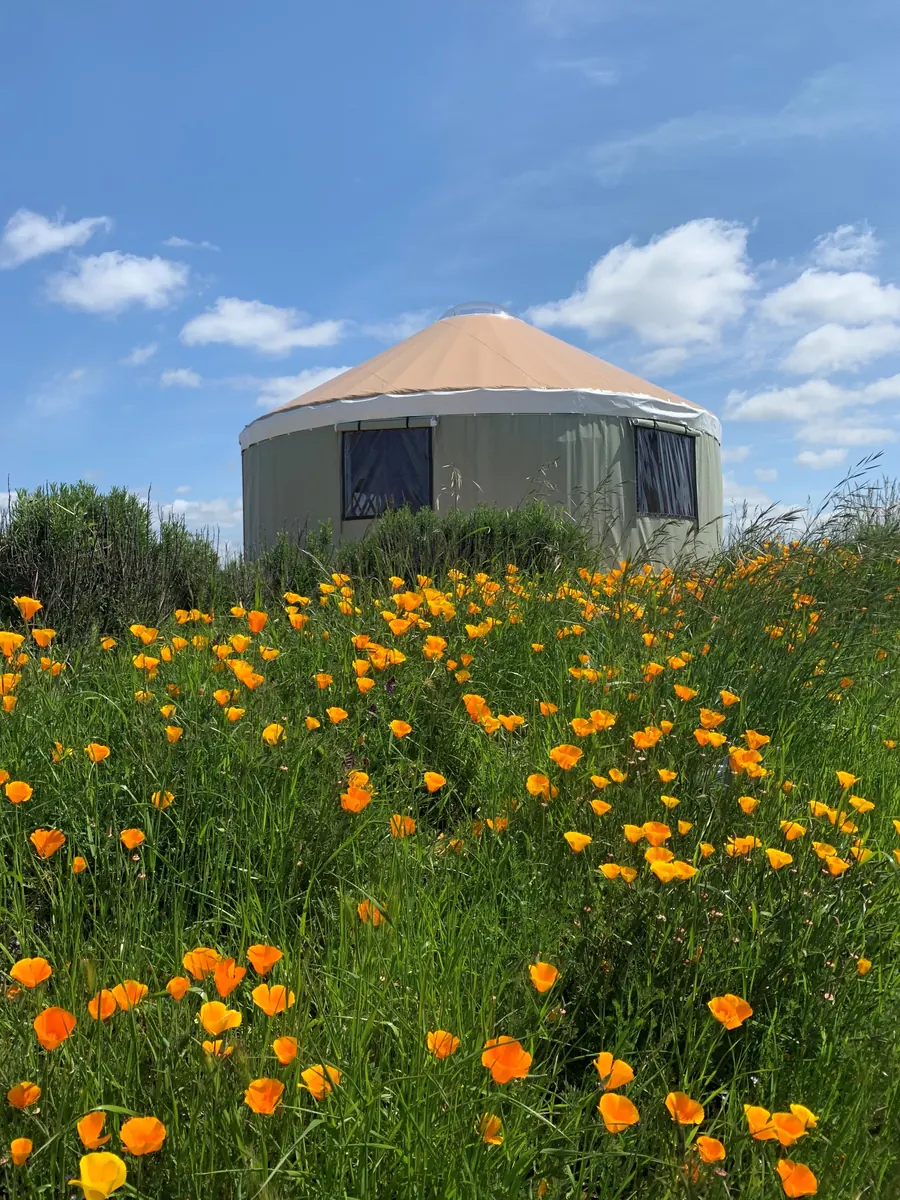
Which Is Better for Glamping or a Rental?
For guest stays, yurts have a clear edge in experience. Guests remember the round room, the skylight and the feeling of sleeping close to nature, which helps a listing stand out. Several yurts can share a bath house, and you can start with one unit and add more as bookings grow. See our glamping yurts guide and commercial glamping resources if you are planning a property.
Tiny houses work well as rentals too, but they tend to cost more per unit, which adds up on a multi-unit site.
Yurt vs. Tiny House: Which Should You Choose?
Choose a yurt if you want:
- More floor space for your budget, with a kit cost per square foot that drops as the size goes up
- An open, single-level layout with high ceilings and natural light from the dome
- A fast build: about 1 to 3 days to assemble on a ready platform
- A structure you can finish and change over time
- A distinctive space for glamping, rentals, studios or a full-time home
Choose a tiny house if you want:
- A finished, conventionally framed interior on day one
- A building that can be towed, if it is on a trailer
- Rectangular rooms that fit standard furniture and cabinetry
If a yurt sounds right, use the Yurt Builder to price your size and options, browse yurt homes for full-time living ideas, or request a consultation with a Sales Guide at 970.240.2111.
Frequently Asked Questions
Is a yurt cheaper than a tiny house?
Usually, on a cost-per-square-foot basis. Secret Creek yurt kits start at $7,200 for a 12' (113 sq ft) and $21,620 for a 30' (706 sq ft). You still need a platform, insulation, utilities and finishes, but a finished yurt often provides more living space than a tiny house at a similar total budget.
Can you live in a yurt full-time like a tiny house?
Yes. Many people live in yurts year-round. With proper insulation and a heating and cooling system, a yurt can be comfortable in all seasons. A 24' to 30' yurt is the most common choice for full-time living.
Do yurts or tiny houses need a foundation?
All yurts need a raised platform or foundation, usually a round wooden deck built to the manufacturer's specifications. Secret Creek provides free deck plans for 16' to 30' yurts. Tiny houses sit either on a permanent foundation or on a trailer.
Is it easier to get a permit for a yurt or a tiny house?
It depends on your local rules. Both usually need zoning approval and a building permit when used as a dwelling or rental. Yurts are reviewed as permanent structures on a platform and may need engineered drawings; towable tiny houses are often regulated like RVs.
Which is warmer in winter, a yurt or a tiny house?
A tiny house starts with insulated stud walls, while a yurt's warmth depends on its insulation package and heat source. An insulated yurt with a wood stove or heat pump can stay comfortable through cold winters.
How big is a yurt compared with a tiny house?
Secret Creek yurts range from 113 sq ft (12') to 706 sq ft (30'). Towable tiny houses are limited in width by road rules, so most are narrower and smaller than a mid-size yurt, which feels even larger thanks to its round, open floor and high center ceiling.